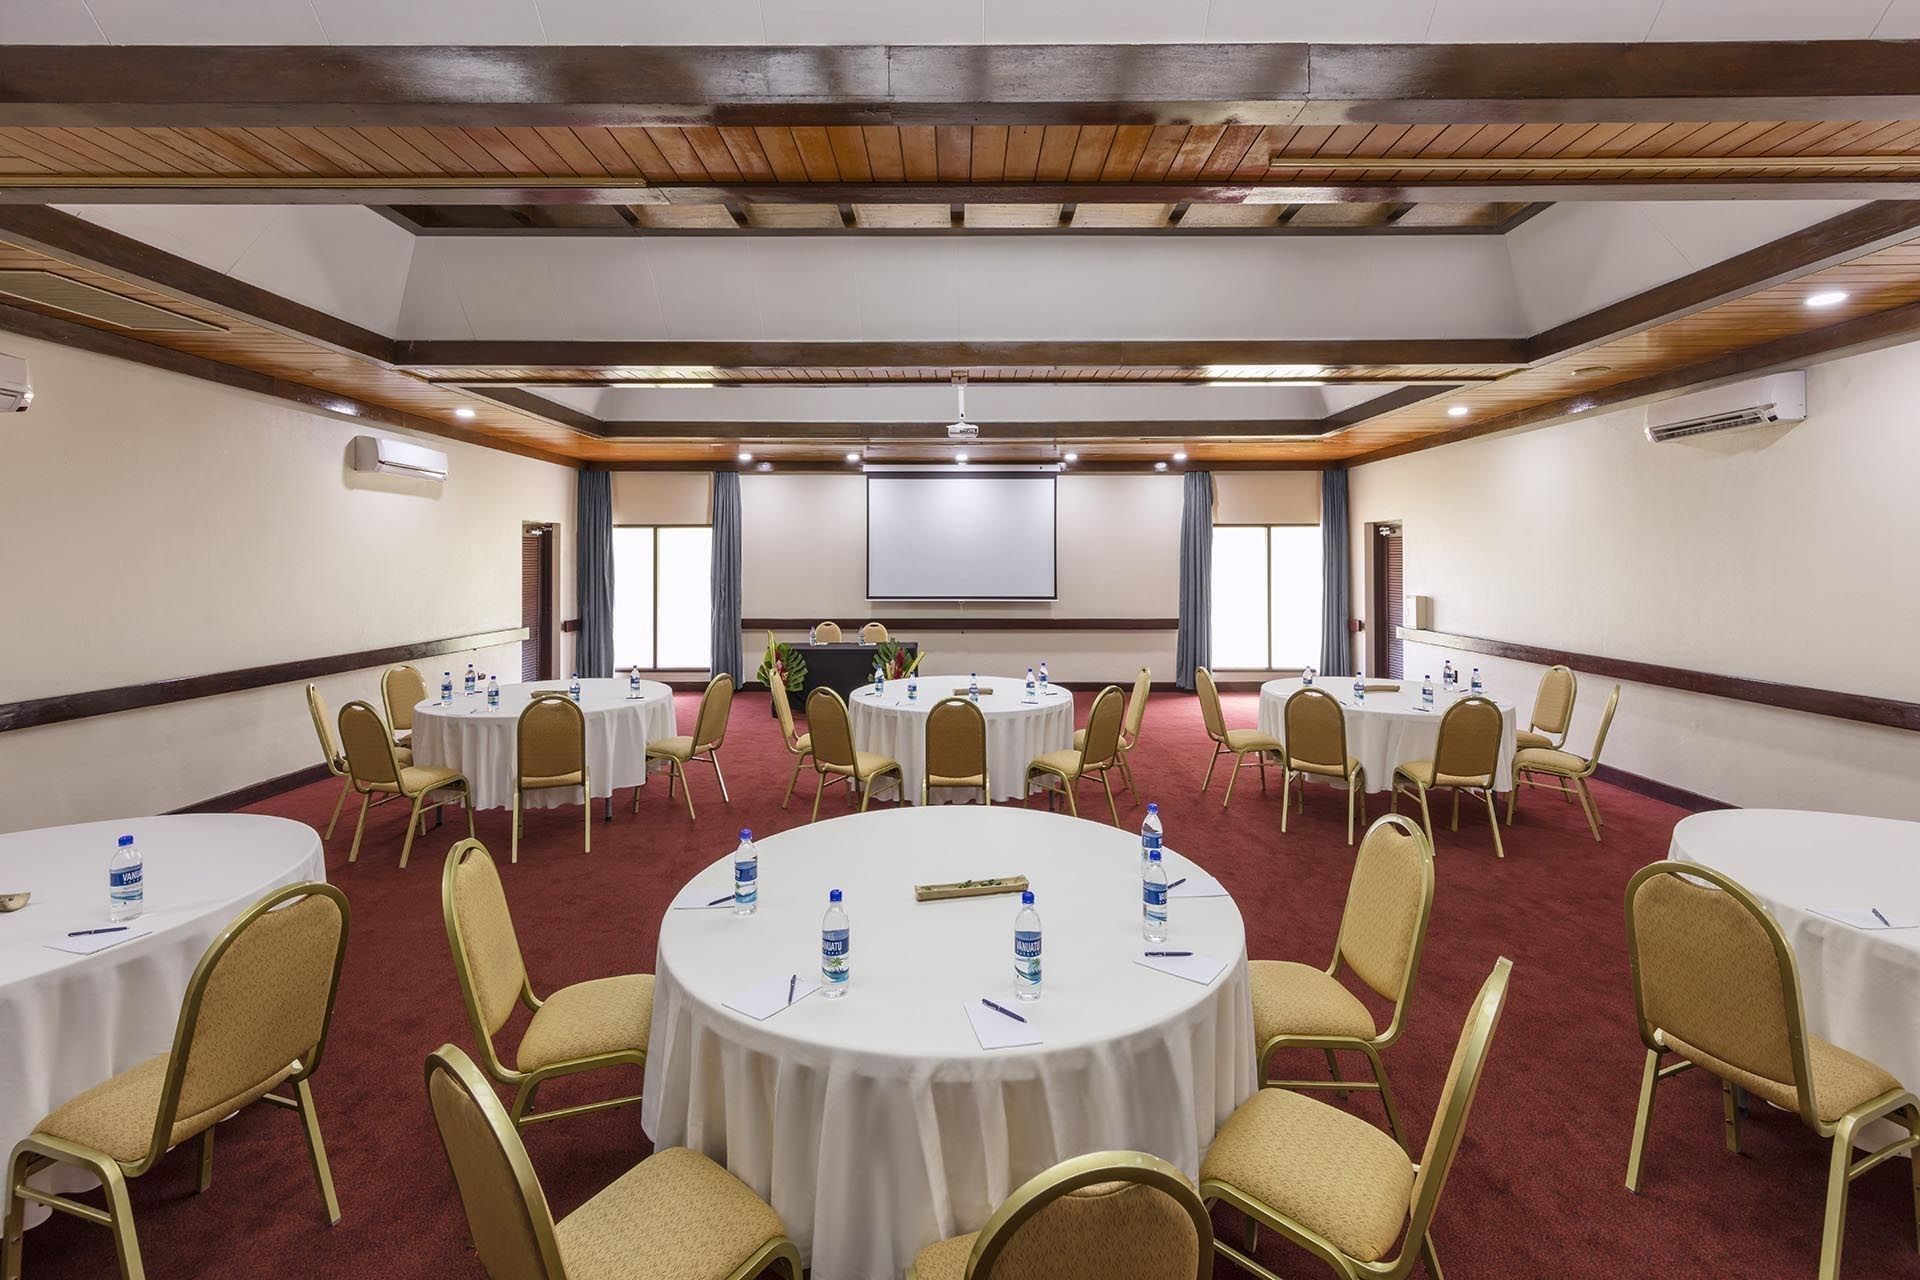
Pacific Ballroom 2 is a versatile venue designed to accommodate a variety of business and social occasions. With dimensions of 12.5 m by 12.5 m, the room offers 156.25 m² of floor space and a 4 m ceiling height. It can seat up to 160 guests in a boardroom configuration, 150 guests in theatre style and 130 guests for a banquet. The room also accommodates up to 170 guests for cocktail events, making it suitable for networking functions and receptions. From presentations and training sessions to formal dinners and celebrations, Pacific Ballroom 2 can be tailored to meet the needs of each event.