Quicktext hotel chatbot Rooms Detail Page | Warwick Seattle
Warwick Hotels And Resorts
Skip to content
Calander with two months
Select Your Dates
Calander with one month
Arrow Icon
Rooms & Guests Arrow Icon
Promocode
Arrow Icon

Deluxe Room

King or Double Queen
279-350 sq ft
Up to 4 guests

Juliet Balcony

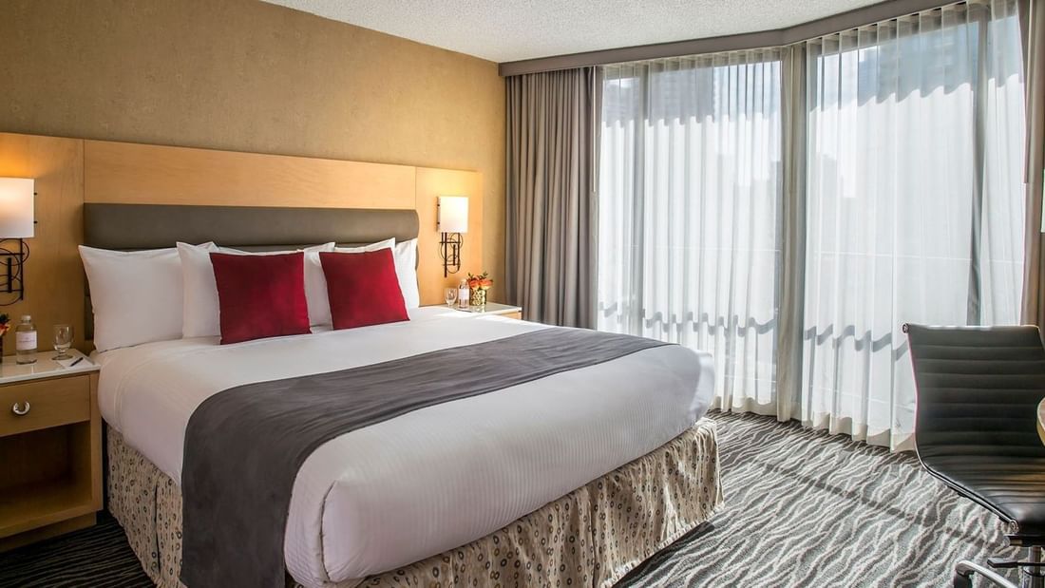
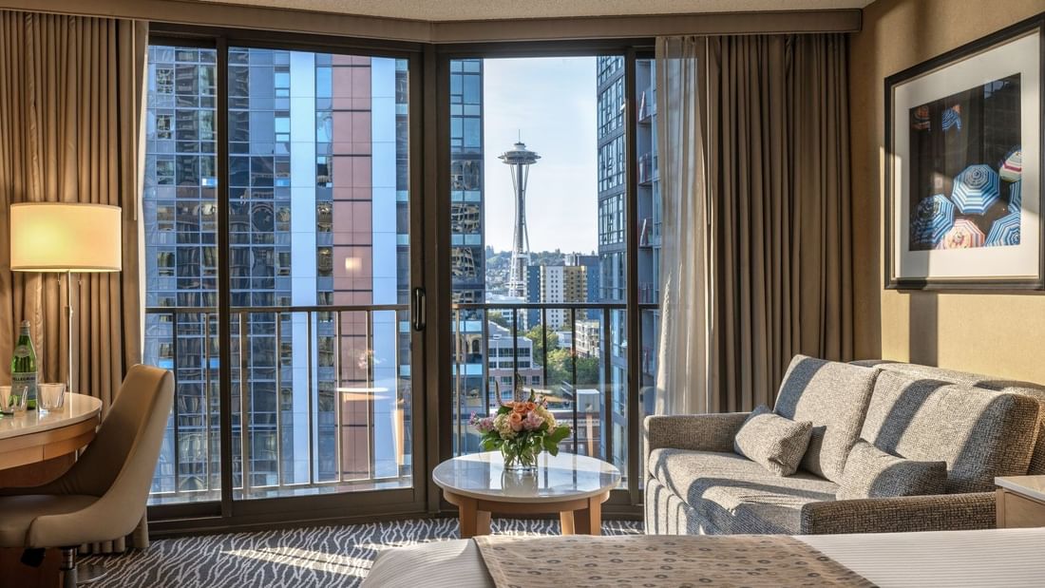
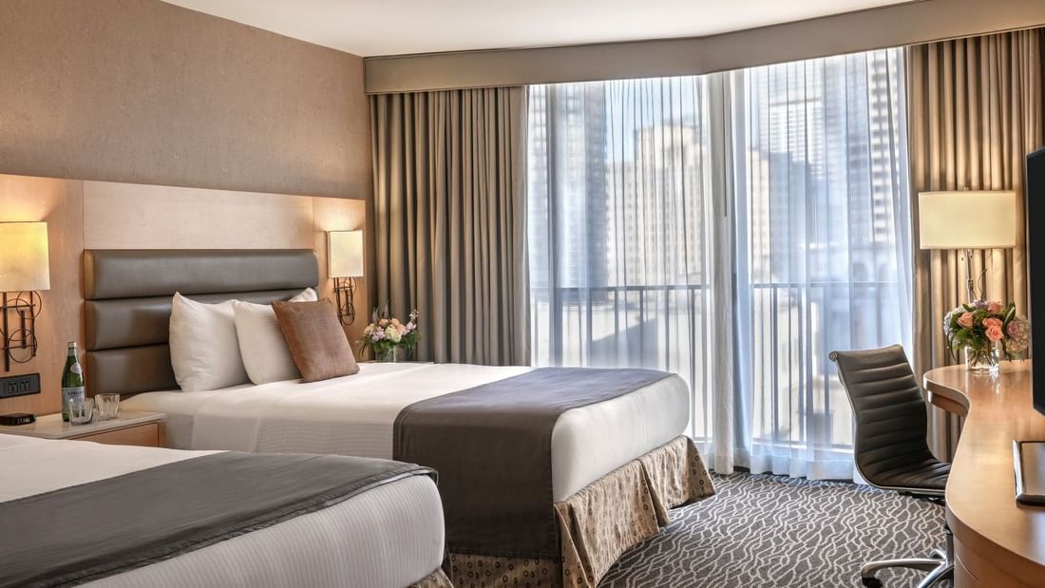
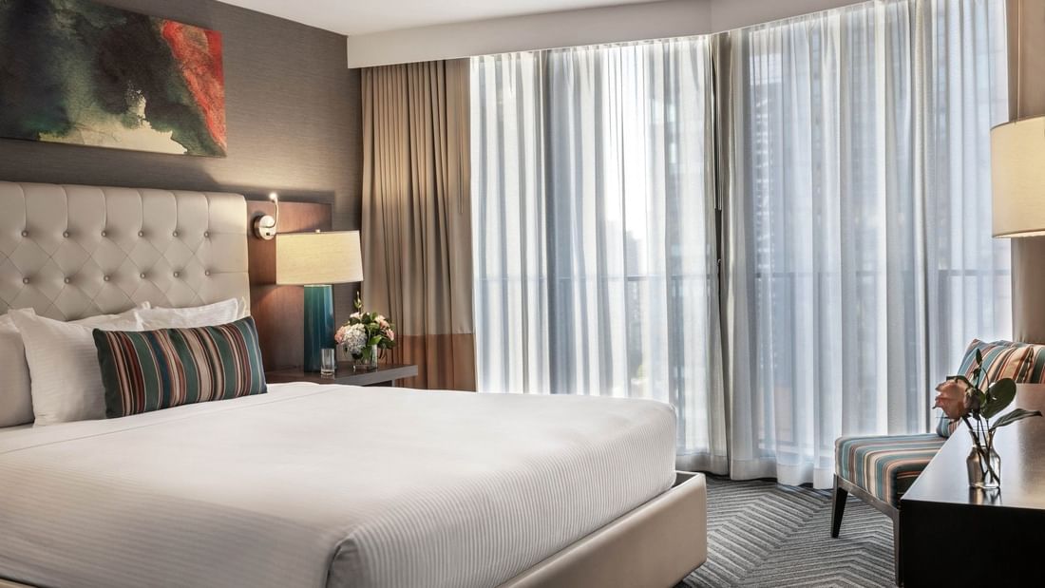
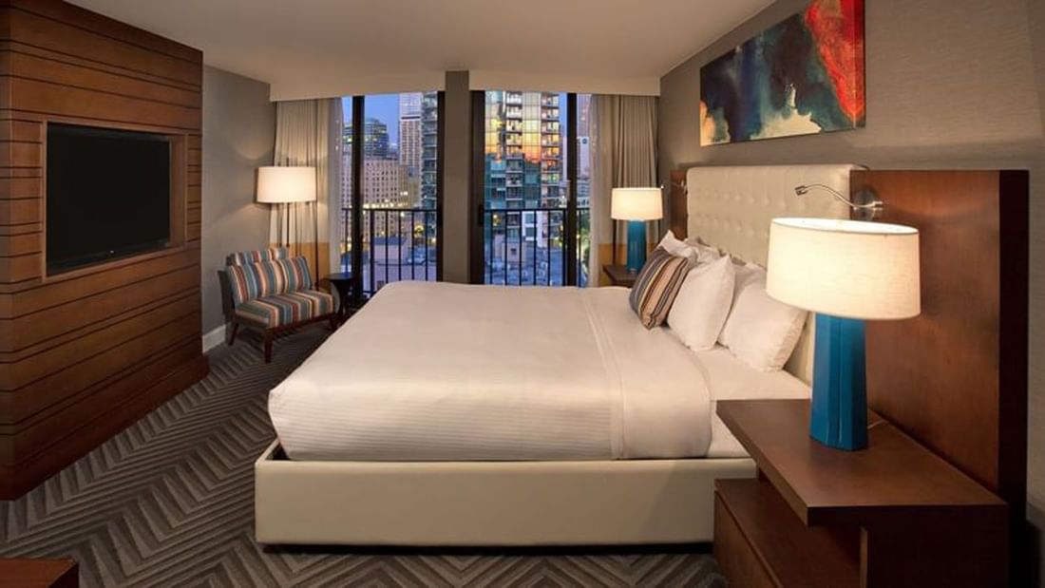
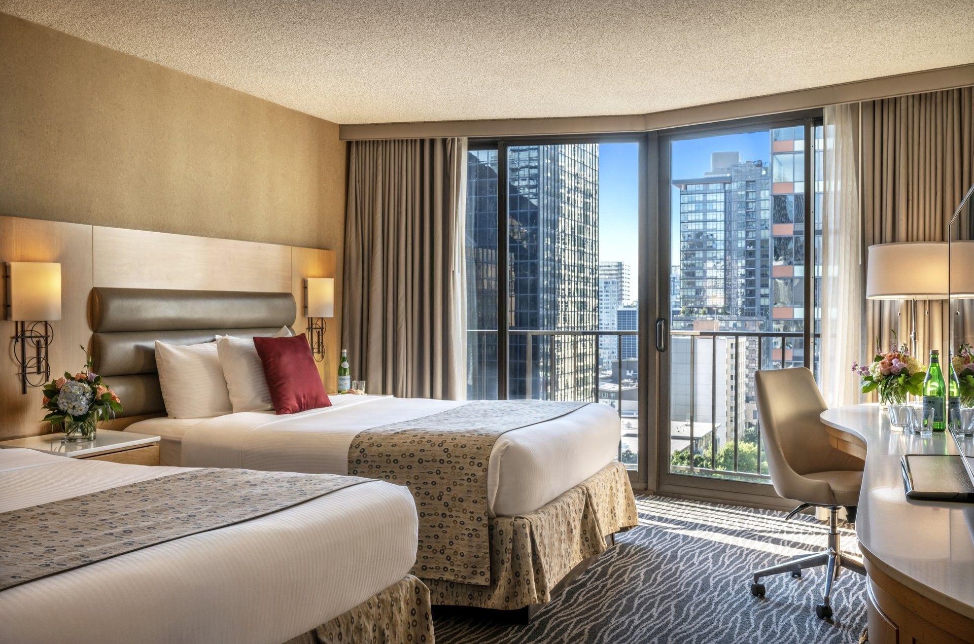
Located on the hotel's lower to mid-level floors, the Deluxe Room offers approximately 279 to 350 square feet (25–29 square meters) of space, blending comfort and elegance in equal measure. Outfitted with one king or two queen Serta Plush beds with pillow-top bedding, these rooms provide a restful night's sleep in a serene, light-filled setting. Contemporary décor and soothing neutral tones set the mood, while select king rooms include a sleeper sofa or lounge chair and ottoman for added comfort.

Do you require an accessible room? Contact our front desk at +1 206-443-4300 to request one.

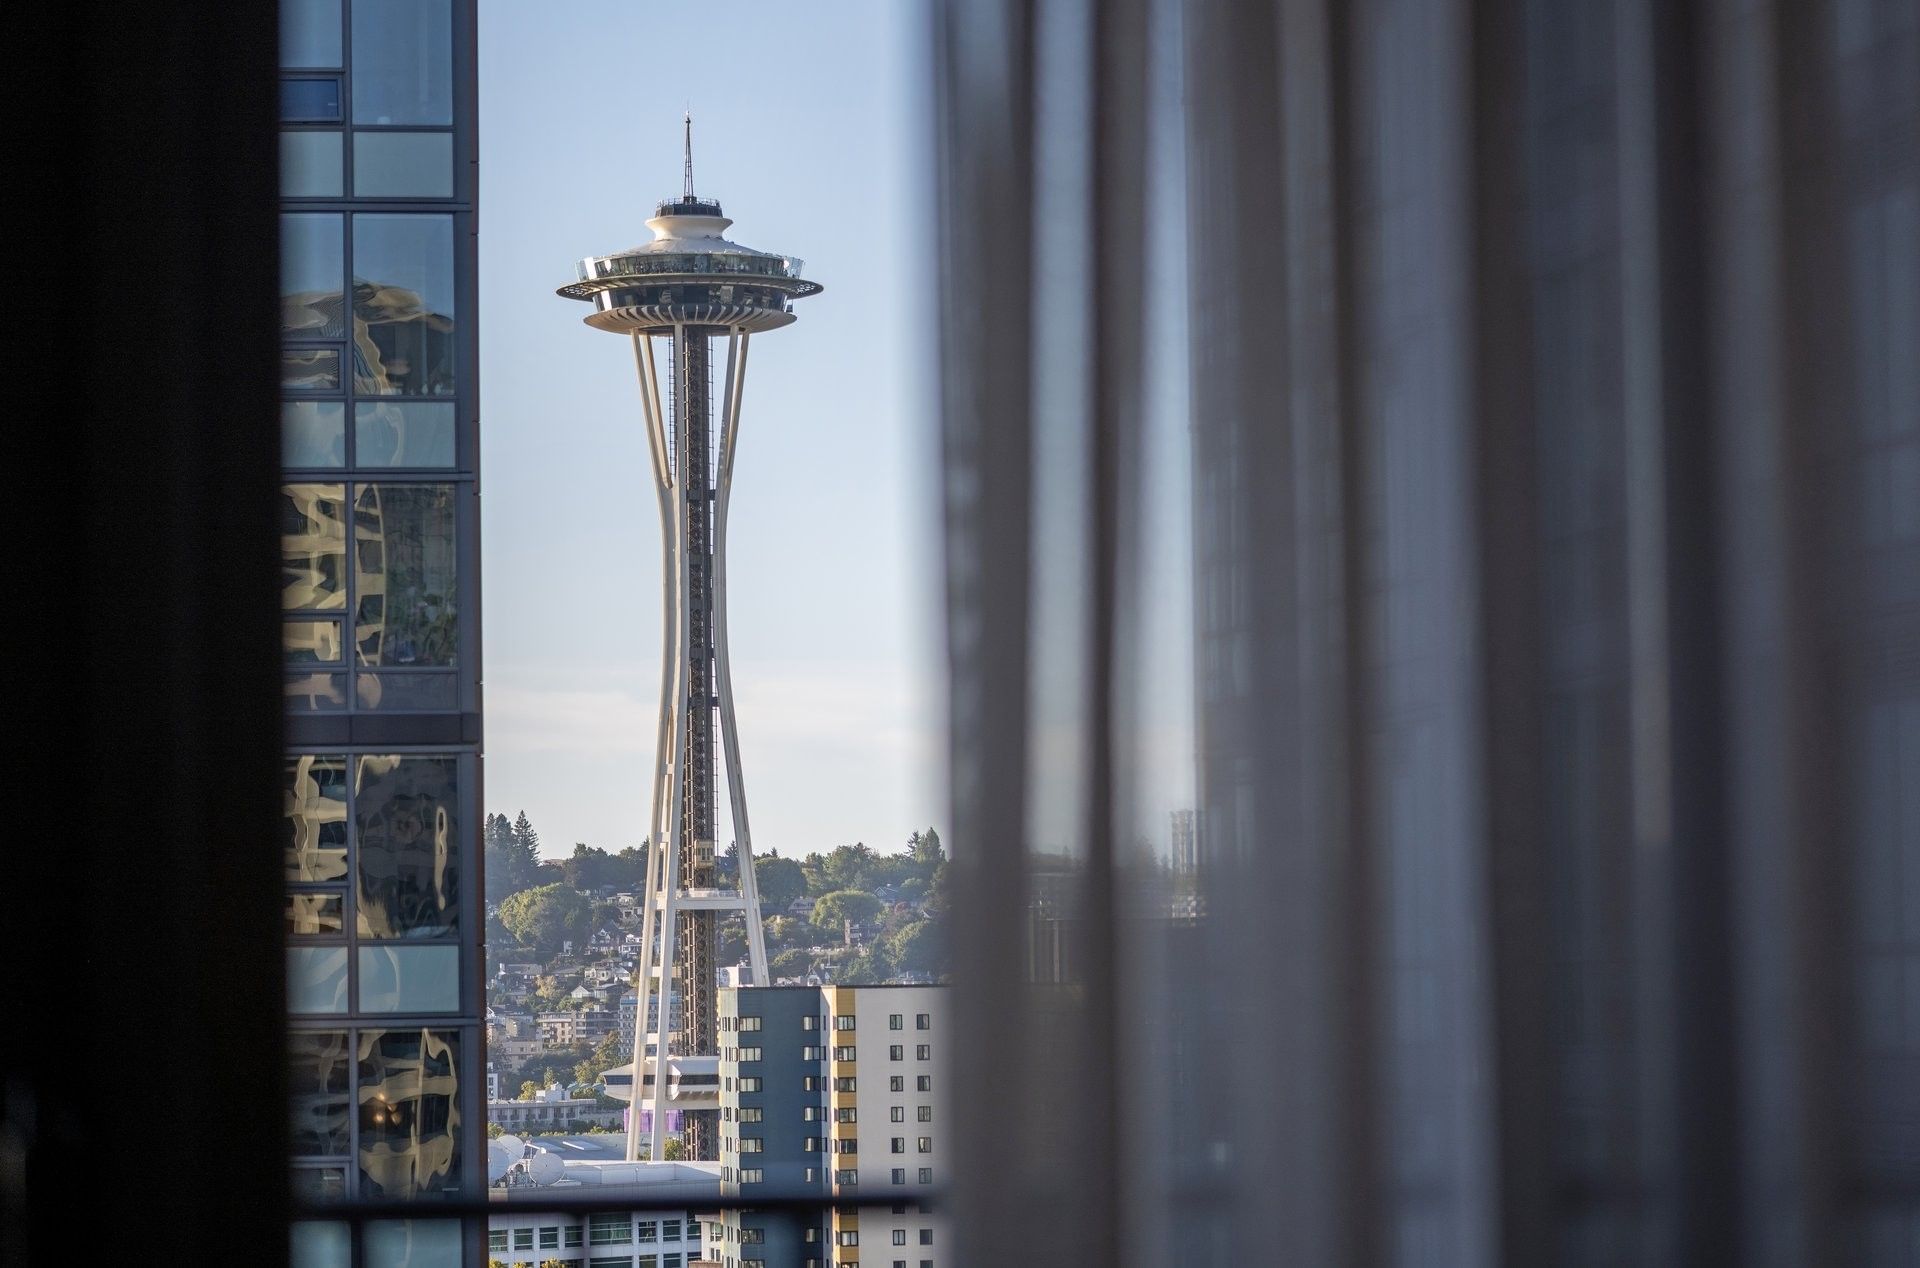
Deluxe Room featuring a cozy bed, a red pillow on an armchair, and a window facing the Space Needle at Warwick Seattle
Comfortable blue armchair with a bright red throw pillow positioned beside sheer curtains in Deluxe Room at Warwick Seattle
Plush bed by a tan chaise lounge and desk chair surrounding a large glass window in Deluxe Room at Warwick Seattle
Deluxe Room featuring a cozy bed, a red pillow on an armchair, and a window facing the Space Needle at Warwick Seattle Plus Icon
Comfortable blue armchair with a bright red throw pillow positioned beside sheer curtains in Deluxe Room at Warwick Seattle Plus Icon
Plush bed by a tan chaise lounge and desk chair surrounding a large glass window in Deluxe Room at Warwick Seattle Plus Icon
Geometric metal wall art mounted on a light wood panel near a bed and red gerbera daisies in Deluxe Room at Warwick Seattle
Room Amenities
49” LCD HD TV with 7 Premium Entertainment channels
Hairdryer
Hairdryer
In-Room Safe
In-Room Safe
Internationally adaptable power point/sockets for electrical plugs
Complimentary in-room coffee & tea
Private ‘Juliet’ balcony
Floor-to-ceiling glass sliding doors
Plush king beds
Plush king beds
Serta plush pillow-top bedding
Shower/tub combo
Shower/tub combo
king or double queen options
Close-up view of a comfortable grey armchair with a bright red pillow next to a sunny Deluxe Room window at Warwick Seattle
Deluxe Room featuring a king bed, desk, and balcony window with a view of the Seattle Space Needle at Warwick Seattle

Elevated Comfort -
Modern Sophistication Redefined

Blending contemporary design with classic charm, the newly refurbished Premier Floors and elegantly appointed rooms offer a refined urban retreat where every detail enhances comfort, style, and connection to the city.

Ferris wheel by a stone path and greenery overlooking the ocean bay, near Warwick Seattle

A Perfect Seattle Day

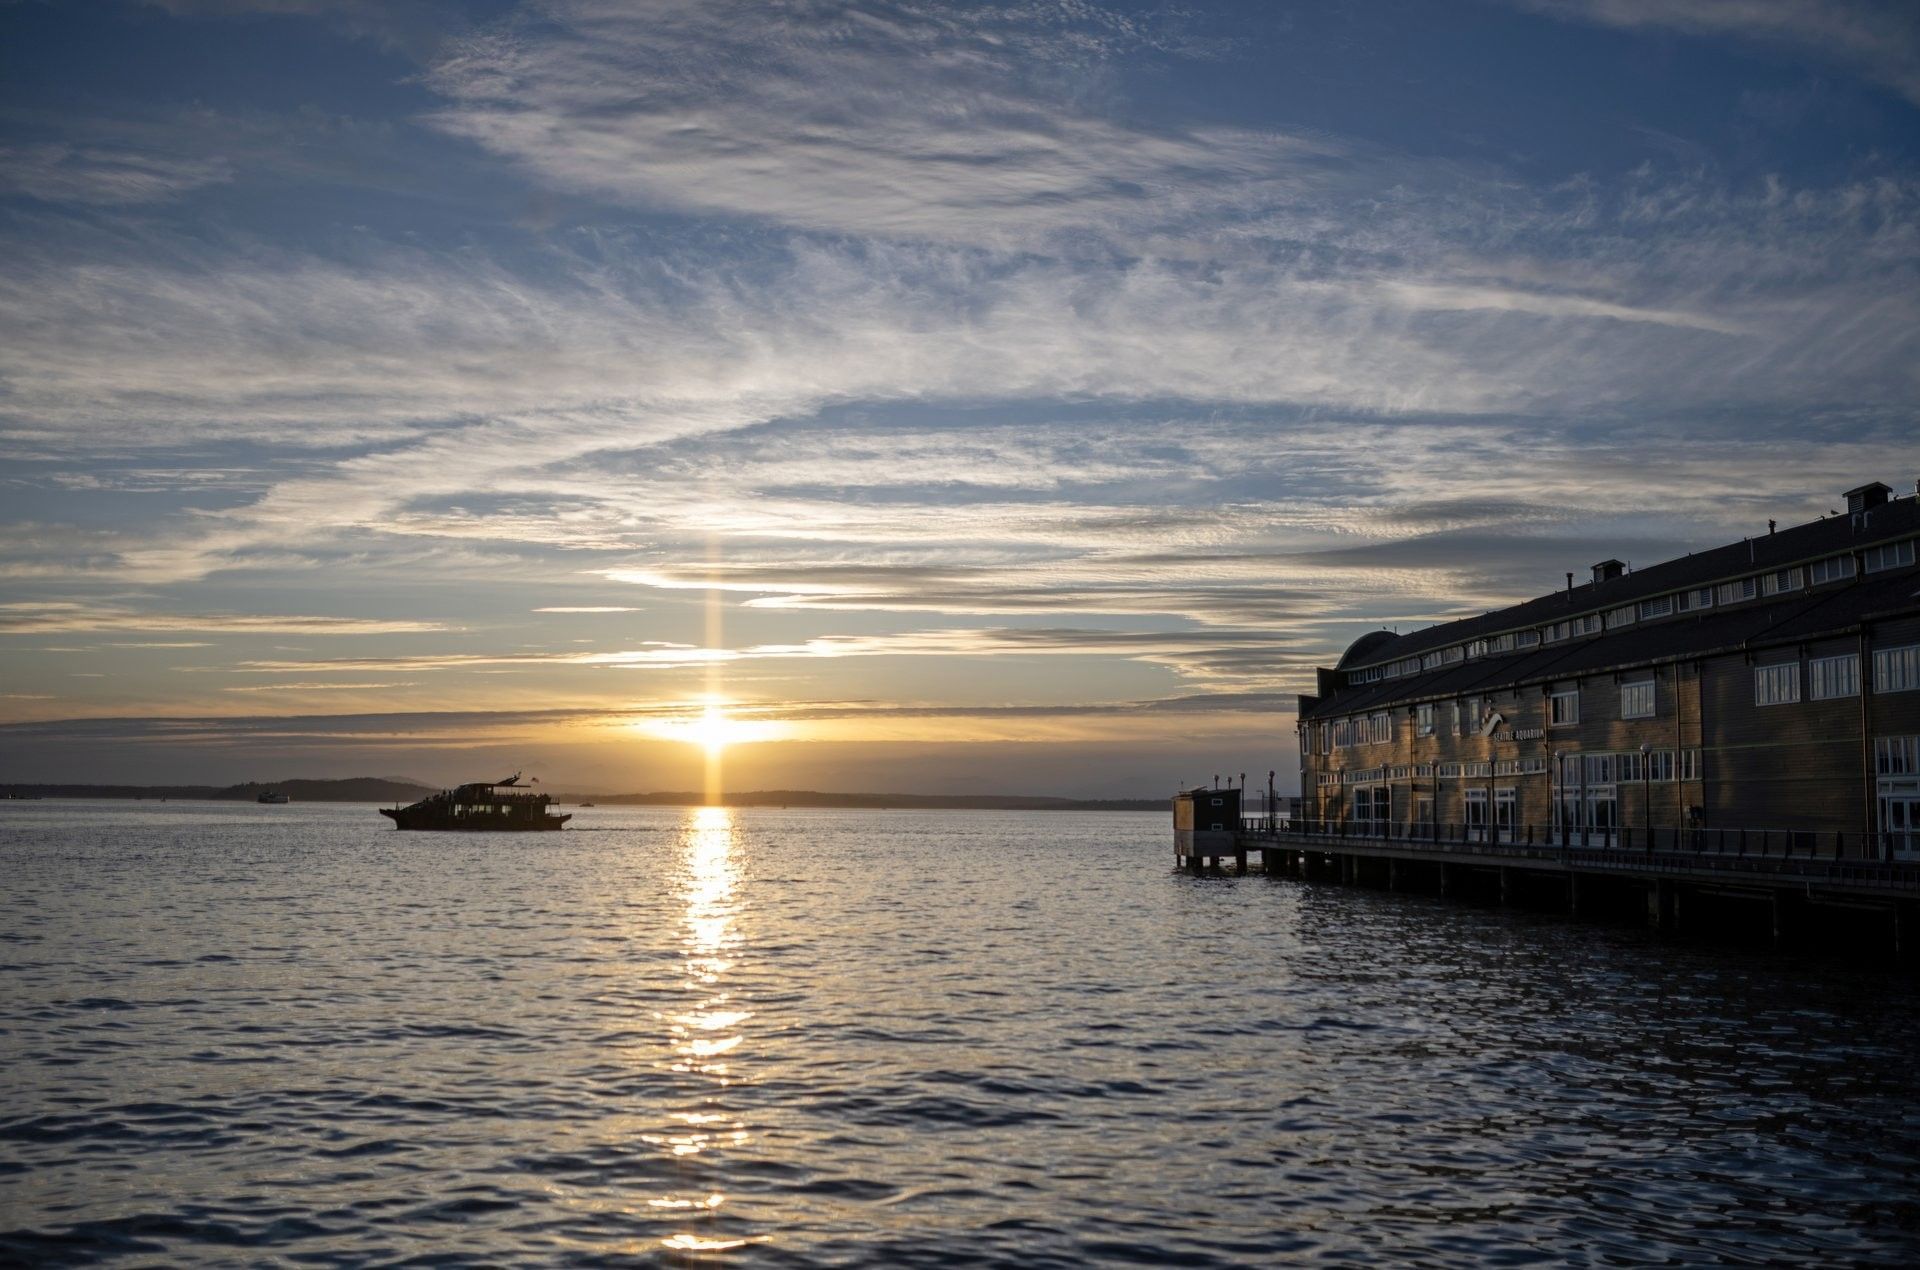
Each stay invites guests to discover thoughtfully designed experiences that reflect the spirit of the city and the elegance of the hotel. FFrom here, you can easily explore some of Seattle’s most iconic attractions and vibrant neighborhoods.

More Rooms & Suites

Recommended Alternatives

Accessible Classic Room interior showing a king bed with a desk, and large windows with sheer drapes at Warwick Seattle

Accessible Classic Rooms

Accessible Classic Rooms

Designed for ease and comfort, the Accessible Classic Room spans 288 square feet (25 square meters) and features a king Serta Plush bed.

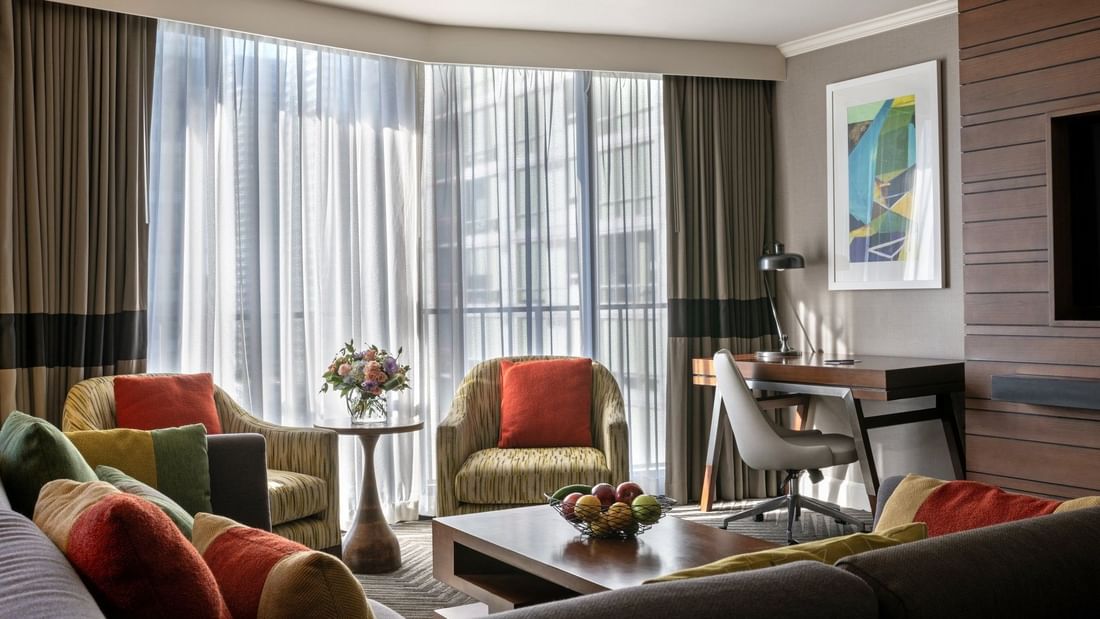
Premier Room living area with a sofa and glass doors offering a clear view of the Seattle Space Needle at Warwick Seattle

Premier Room

Premier Room

Positioned on the top floors of the hotel, the Premier Room offers elevated city views and a refined sense of style across 279 to 350 square feet (25–29 square meters).

Executive Room featuring two plush beds, floor-to-ceiling sheer curtains, and a work desk with a city view at Warwick Seattle

Executive Room

Executive Room

Mid-level floors provide the setting for the Executive Room, offering between 279 and 350 square feet (25–29 square meters) of stylish comfort.

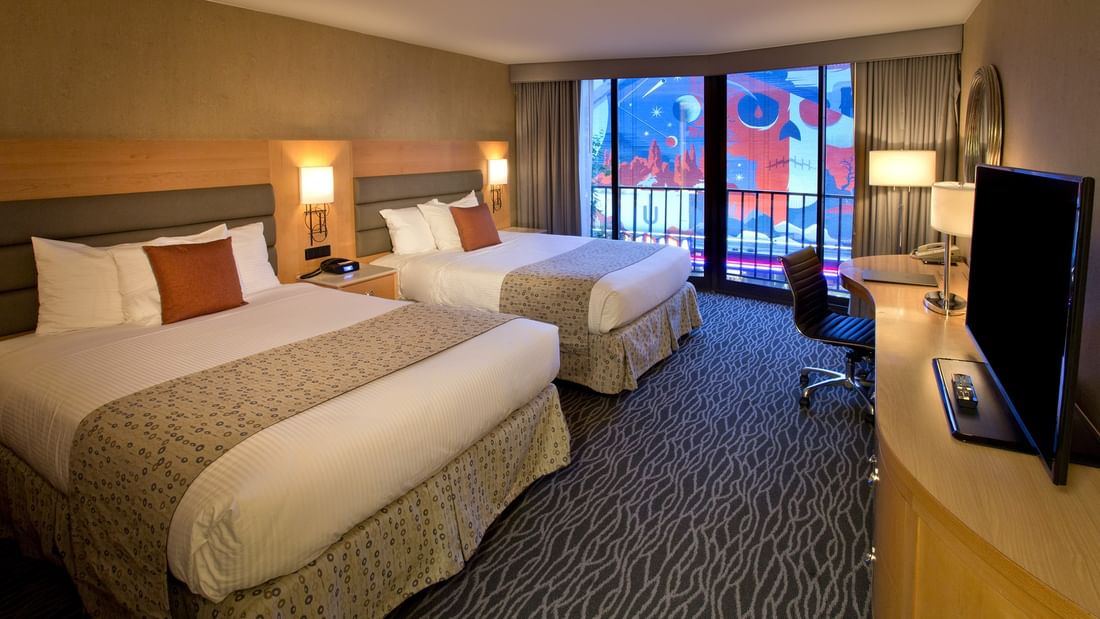
Classic Room featuring two double beds, a work desk, and a window displaying a bright, colorful mural at Warwick Seattle

Classic Room

Classic Room

Located on the hotel's lower-level floors, the Classic room offers approximately 279-350 square feet (25-29 square meters) of space of cozy comfort. 

Magnolia Suite with a cozy king bed, tufted headboard, striped accent pillow, and large sheer window at Warwick Seattle

Magnolia Suite

Magnolia Suite

Located on the top floor, the Magnolia Suite offers 626 square feet (58 square meters) of elegant living space.

Evergreen Suite featuring a large king bed, blue lamps, abstract art, and a city skyline balcony view at Warwick Seattle

Evergreen Suite

Evergreen Suite

The top-floor Evergreen Suite offers an expansive 626 square feet of living space encompassing a master bedroom with a king Serta Plush pillow-top bed and master Italian marble bathroom with two sinks and an oversized soaker tub.

Queen Anne Suite living area featuring comfortable armchairs, a coffee table, and a dedicated desk at Warwick Seattle

Queen Anne Suite

Queen Anne Suite

With 833 square feet (77 square meters) of stylish space, the Queen Anne Suite offers an exceptional top-floor experience in the heart of Seattle.

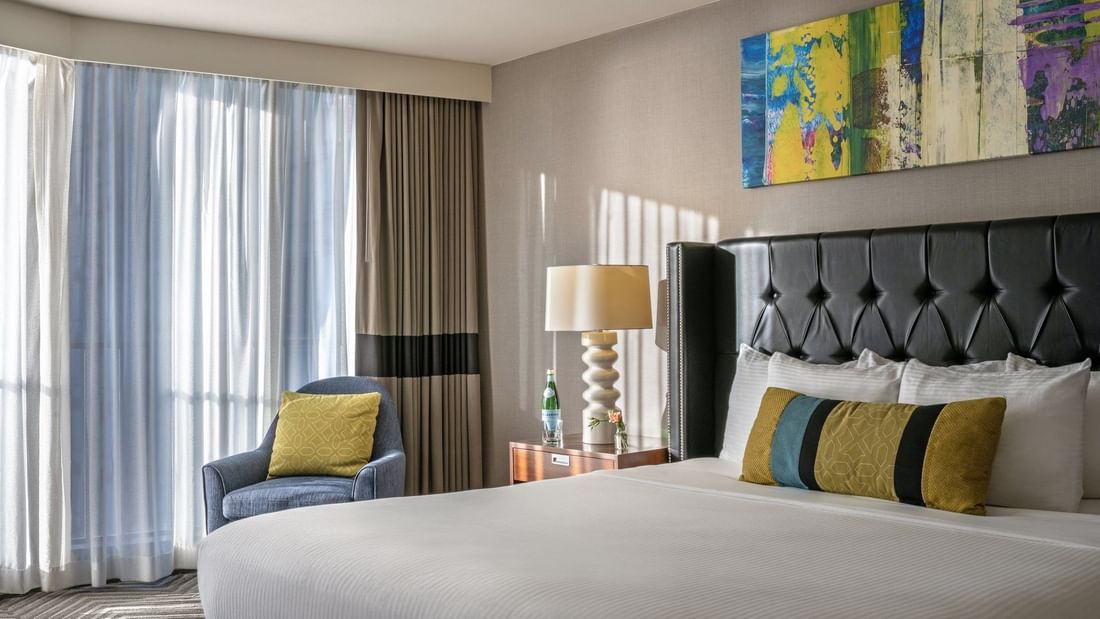
Emerald Suite featuring a king bed with a tufted headboard, colorful wall art, and an armchair by window at Warwick Seattle

Emerald Suite

Emerald Suite

Also situated on the 19th floor, the Emerald Suite encompasses 833 square feet (77 square meters) of modern elegance and sweeping southern views of Seattle's skyline.


Frequently Asked Questions