
Quicktext hotel chatbot Mont-Blanc + Jura | Warwick Geneva
Warwick Hotels And Resorts
Skip to content
Calander with two months
Select Your Dates
Calander with one month
Arrow Icon
Rooms & Guests Arrow Icon
Promocode
Arrow Icon
Beige armchairs by gold side tables on a stage facing rows of chairs in Mont-Blanc + Jura at Warwick Geneva Plus Icon

Mont-Blanc + Jura

Total Area Icon
242.00 m2 - 2605.00 ft2
|
Max Capacity Icon
200 Max Capacity

By combining Mont-Blanc and Jura, this spacious venue becomes one of the hotel’s largest conference facilities in Geneva, ideal for large corporate events, international meetings, and business conferences.
Capacity Chart
Sq M / Ft
242/ 2605
Dimensions
18.6 m x 13 m
Ceiling
3 m
Cocktail
170
Banquet
150
Theatre
200
U-Shape
55
Classroom
120
Boardroom
74
Event Room’s Amenities
Bottle of Water
Bottle of Water
Natural Light
Natural Light
Free Wi-Fi
Free Wi-Fi
Catering & Event Services
Theatre set-up facing the stage with two leather armchairs in the combined Mont-Blanc and Jura venue at Warwick Geneva
Classroom set-up with a projector screen and carpeted floors in the combined Mont-Blanc and Jura venue at Warwick Geneva
Theatre set-up facing a podium & lounge armchairs in combined Mont-Blanc & Jura venue with carpeted floors at Warwick Geneva
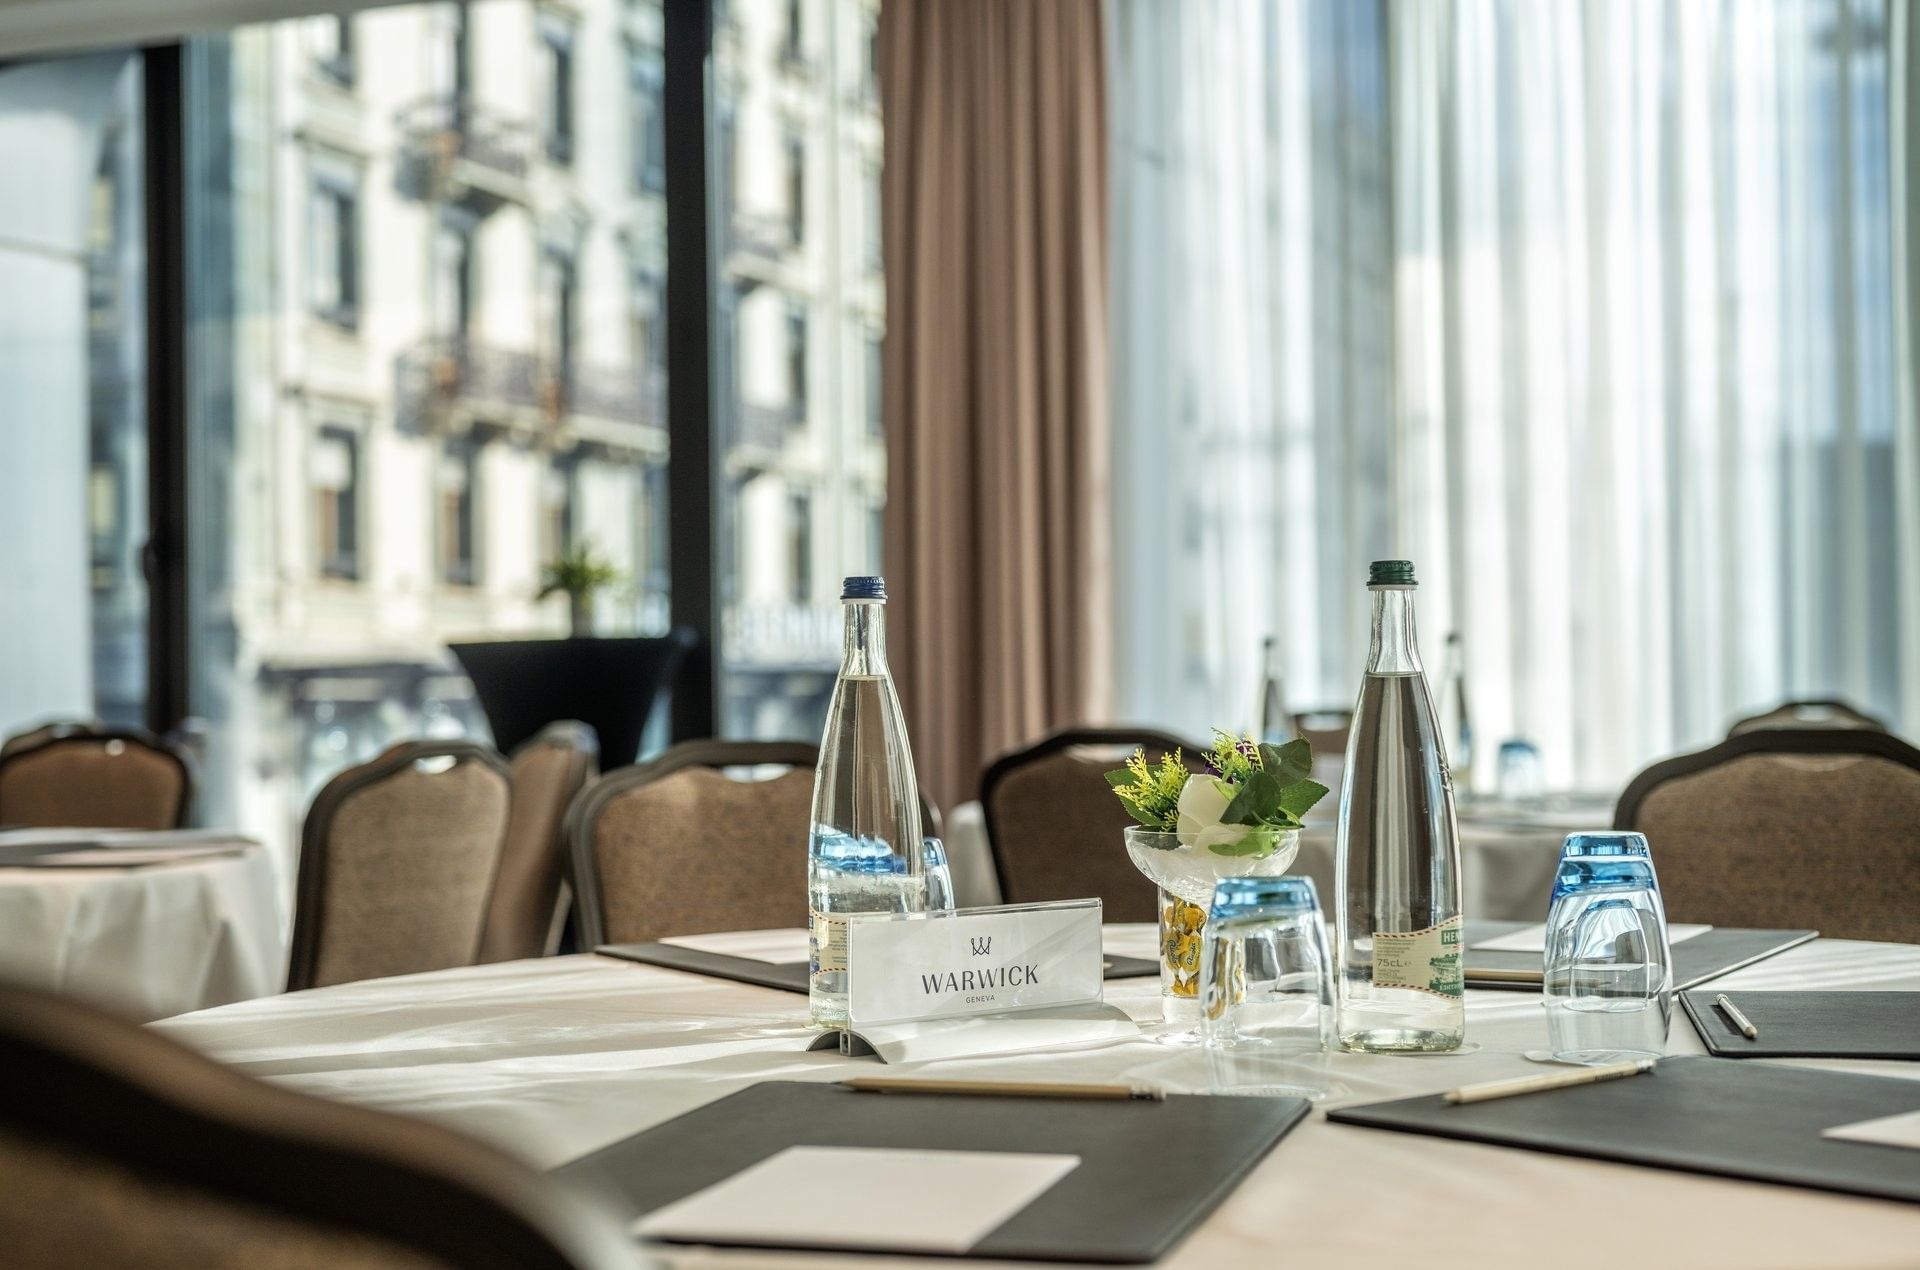
Lounge seating with water bottles, Warwick place card & framed wall art in combined Mont-Blanc & Jura Venue at Warwick Geneva