
Quicktext hotel chatbot The Bridewell Suite | Warwick Melrose - Dallas
Warwick Hotels And Resorts
Skip to content
Calander with two months
Select Your Dates
Calander with one month
Arrow Icon
Rooms & Guests Arrow Icon
Promocode
Arrow Icon
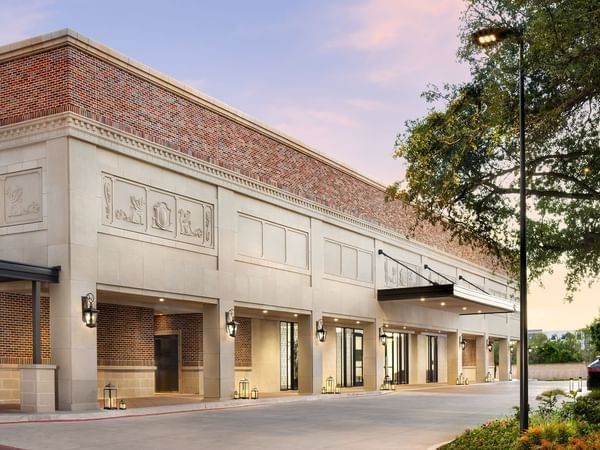
View of The Bridewell Suite with Round tables under string lights near a brick facade at Warwick Melrose Dallas Plus Icon

The Bridewell Suite

Total Area Icon
525.00 ft2
|
Max Capacity Icon
125 Max Capacity

This private suite is an intimate yet sophisticated room perfect for small gatherings. The Bridewell Suite creates the perfect setting for any significant occasion with a residential atmosphere leading out to a magnificent terrace overlooking Oak Lawn Avenue.
Capacity Chart
Sq M / Ft
525.00
Dimensions
16'5" X 46'
Ceiling
9'1"
Cocktail
125
Banquet
50
Theatre
40
U-Shape
20
Classroom
24
Boardroom
20
Event Room's Amenities
High-speed Internet
High-speed Internet
Air Conditioning
Air Conditioning
Advanced Lighting System
Natural Light
Natural Light
Television
Television
Free Wi-Fi
Free Wi-Fi
Catering & Event Services
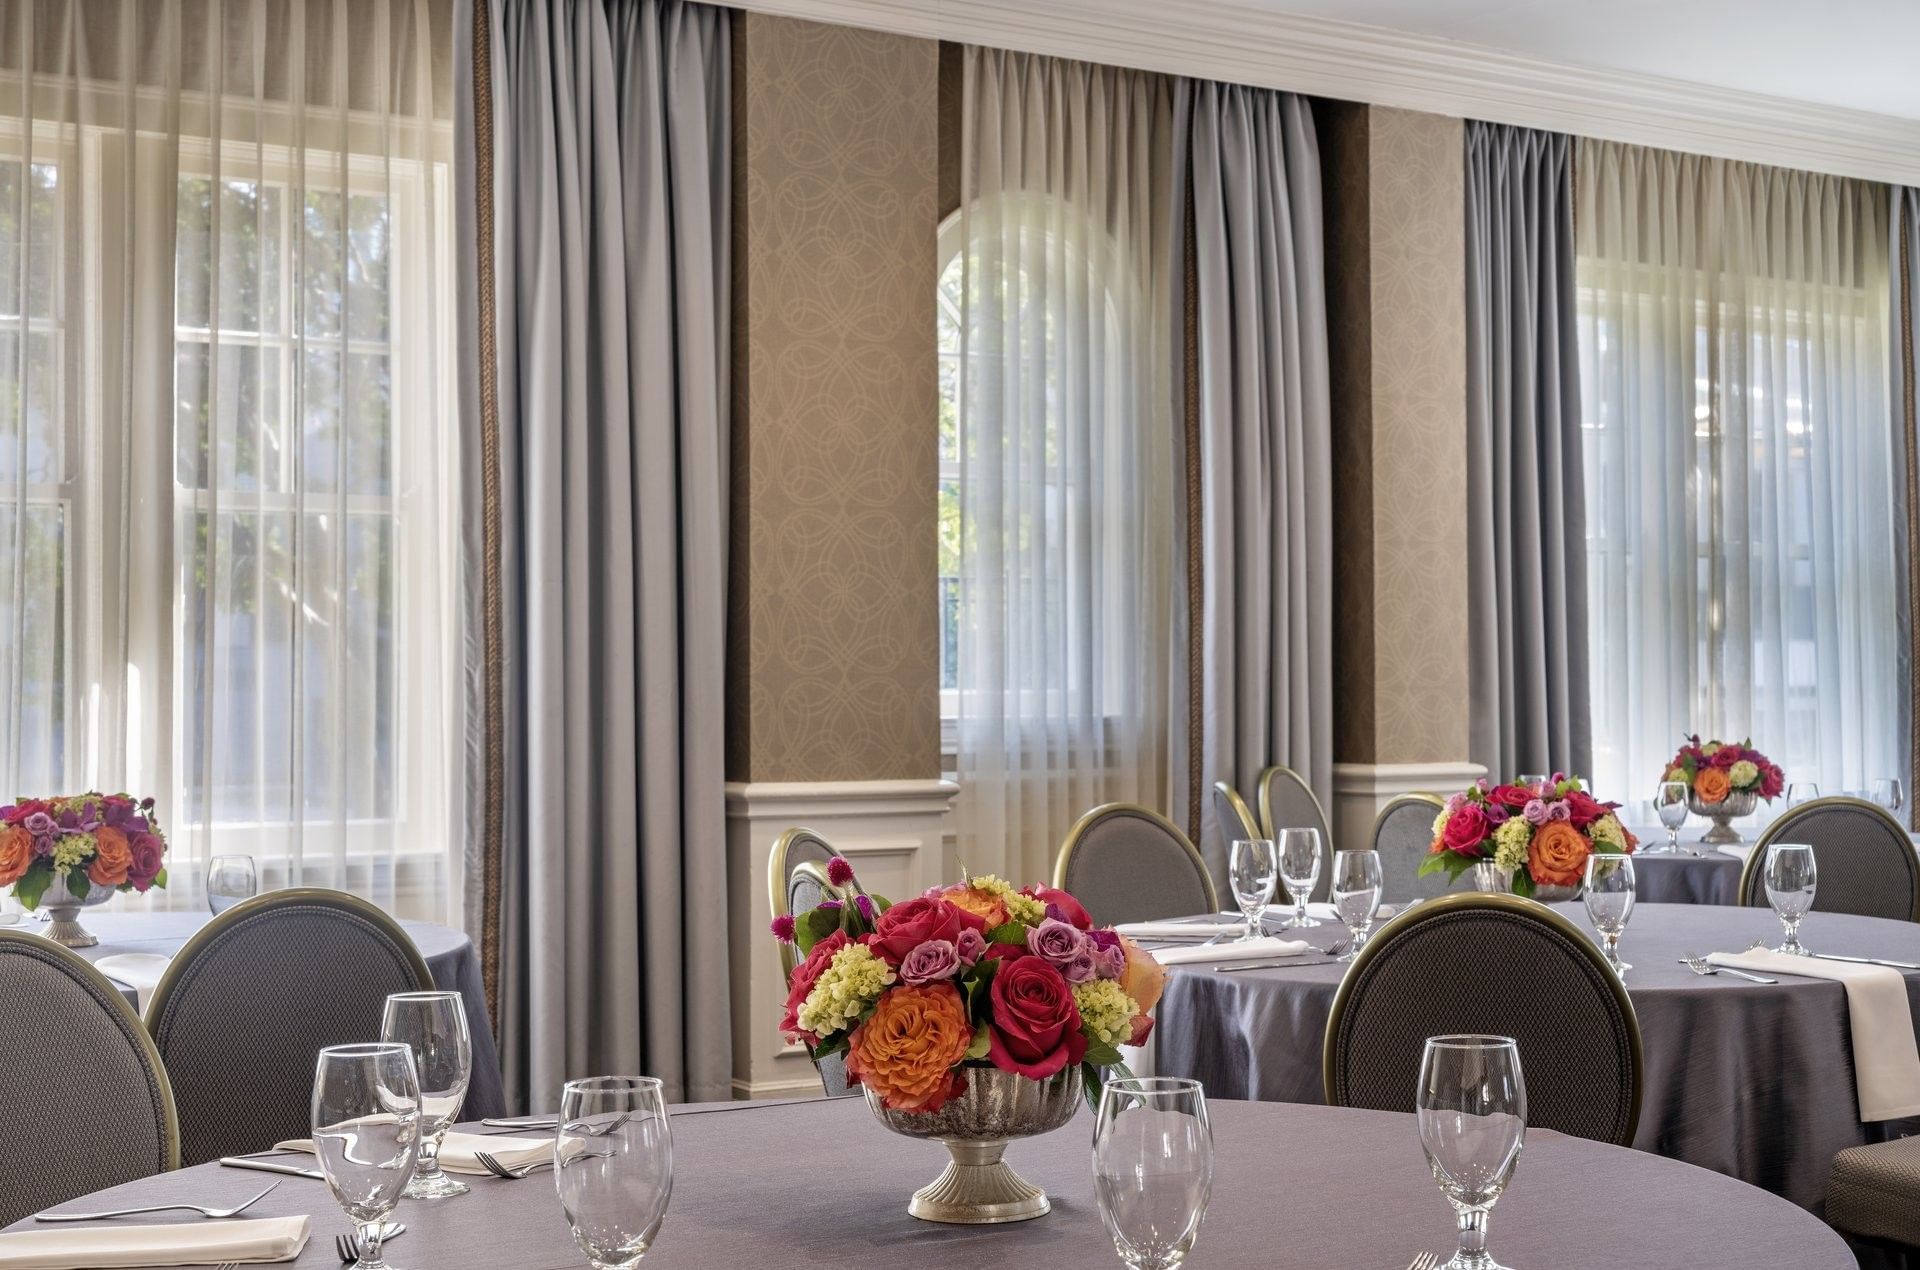
Floral centerpieces on a table with glasses & a hanging classic painting in The Bridewell Suite at Warwick Melrose Dallas
White bar by cocktail tables under hanging lights on a rooftop terrace in The Bridewell Suite at Warwick Melrose Dallas
Outdoor patio set with high cocktail tables under hanging string lights in The Bridewell Suite at Warwick Melrose Dallas
Dining table with flowers by gold chairs under a crystal chandelier in The Bridewell Suite at Warwick Melrose Dallas
Sunlit outdoor rooftop terrace arranged with dining tables and gold chairs in The Bridewell Suite at Warwick Melrose Dallas