To submit your feedback, please send an email to: wny-frontoffice@warwickhotels.com with the following information, we will get back to you as soon as possible:
• Reservation or accommodation number (if you have one)
• Request
• Email address
• Phone number
To reach the hotel staff, please find the details for each department below:
Reception
Email: wny-frontoffice@warwickhotels.com
Phone: +1 212-247-2700
Toll-Free #: Not available
SMS: Not available
Reservation
Email: infoboxny@warwickhotels.com
Phone: +1 212-247-2700
Toll-Free #: Not available
SMS: Not available
Concierge
Email: guestservices@warwickhotels.com
Phone: Not available
Toll-Free #: Not available
SMS: Not available
Events
Email: sales.ny@warwickhotels.com
Phone: +1 212-314-7831
Toll-Free #: Not available
SMS: Not available
To request an invoice, please send an email to: arfolio@warwickhotels.com with the following information:
• Reservation or accommodation number (if you have one)
• Email address
• Phone number
All accommodations:
Minibar
• Temperature: -16°C/4°F, Capacity 20 L
• Freezer: No
At Warwick Journeys, we invite you to enjoy your favorite destinations in a whole new perspective! The more you stay, the quicker your status promotion, the more perks you receive. We invite you to become a member for free today.
As a member of Warwick Journeys, you are always guaranteed the best rate when booking the Member Exclusive Rate.
• For more information about our loyalty program, click here
• To join our loyalty program, click here
• To reset your password or login, click here
To modify your stay:
• If you have booked directly with the hotel:
Please click on this link to manage your reservation: find my reservation.
If you cannot find your reservation, please send an email to: infoboxny@warwickhotels.com with the following information:
Check-in date
Full name
Reservation or accommodation number
Phone number
Email address
• If you have booked through an OTA (Booking, Expedia..):
Reservations made through any OTA must be managed directly with the OTA.
Follow the steps below:
1-Access your booking confirmation email and visit the OTA website or app.
2-Choose the option to modify the reservation.
Any modifications to the reservation will depend on the terms and conditions clearly displayed at the time of booking, in the confirmation email or on the App or dashboard used to make your reservation.
The hotel is not able to make any exceptions to these policies.
If a modification fee applies, we will let you know before processing your request.
To extend your stay:
Please send an email to: infoboxny@warwickhotels.com with the following information:
Booking source (Direct, Booking.com, etc).
Check-in date
Check-out date
Required check-in date
Required check out date
Full name
Reservation or accommodation number
Phone number
Email address
To add guest(s) to your booking:
Please send an email to: infoboxny@warwickhotels.com with the following information:
Booking source (Direct, Booking.com, etc).
Check-in date
Full name
Number of guests
Guest's age
Number of baby cots
Number of rooms
Email address
Phone number
If a modification fee applies, we will let you know before processing your request.
We do offer connecting rooms based on availability.
We always place multiple room reservations as close to each other as possible.
Let us know your preference at check-in, and we will do our best to accommodate your request
This service is subject to availability and cannot be guaranteed or booked in advance.
To make a specific room request:
If you have not booked yet: please indicate your request in the "comment" section when booking.
If you have already booked, please send an email to: infoboxny@warwickhotels.com with the following information:
Full name
Check-in date
Request
Reservation or accommodation number
Phone number
Email address
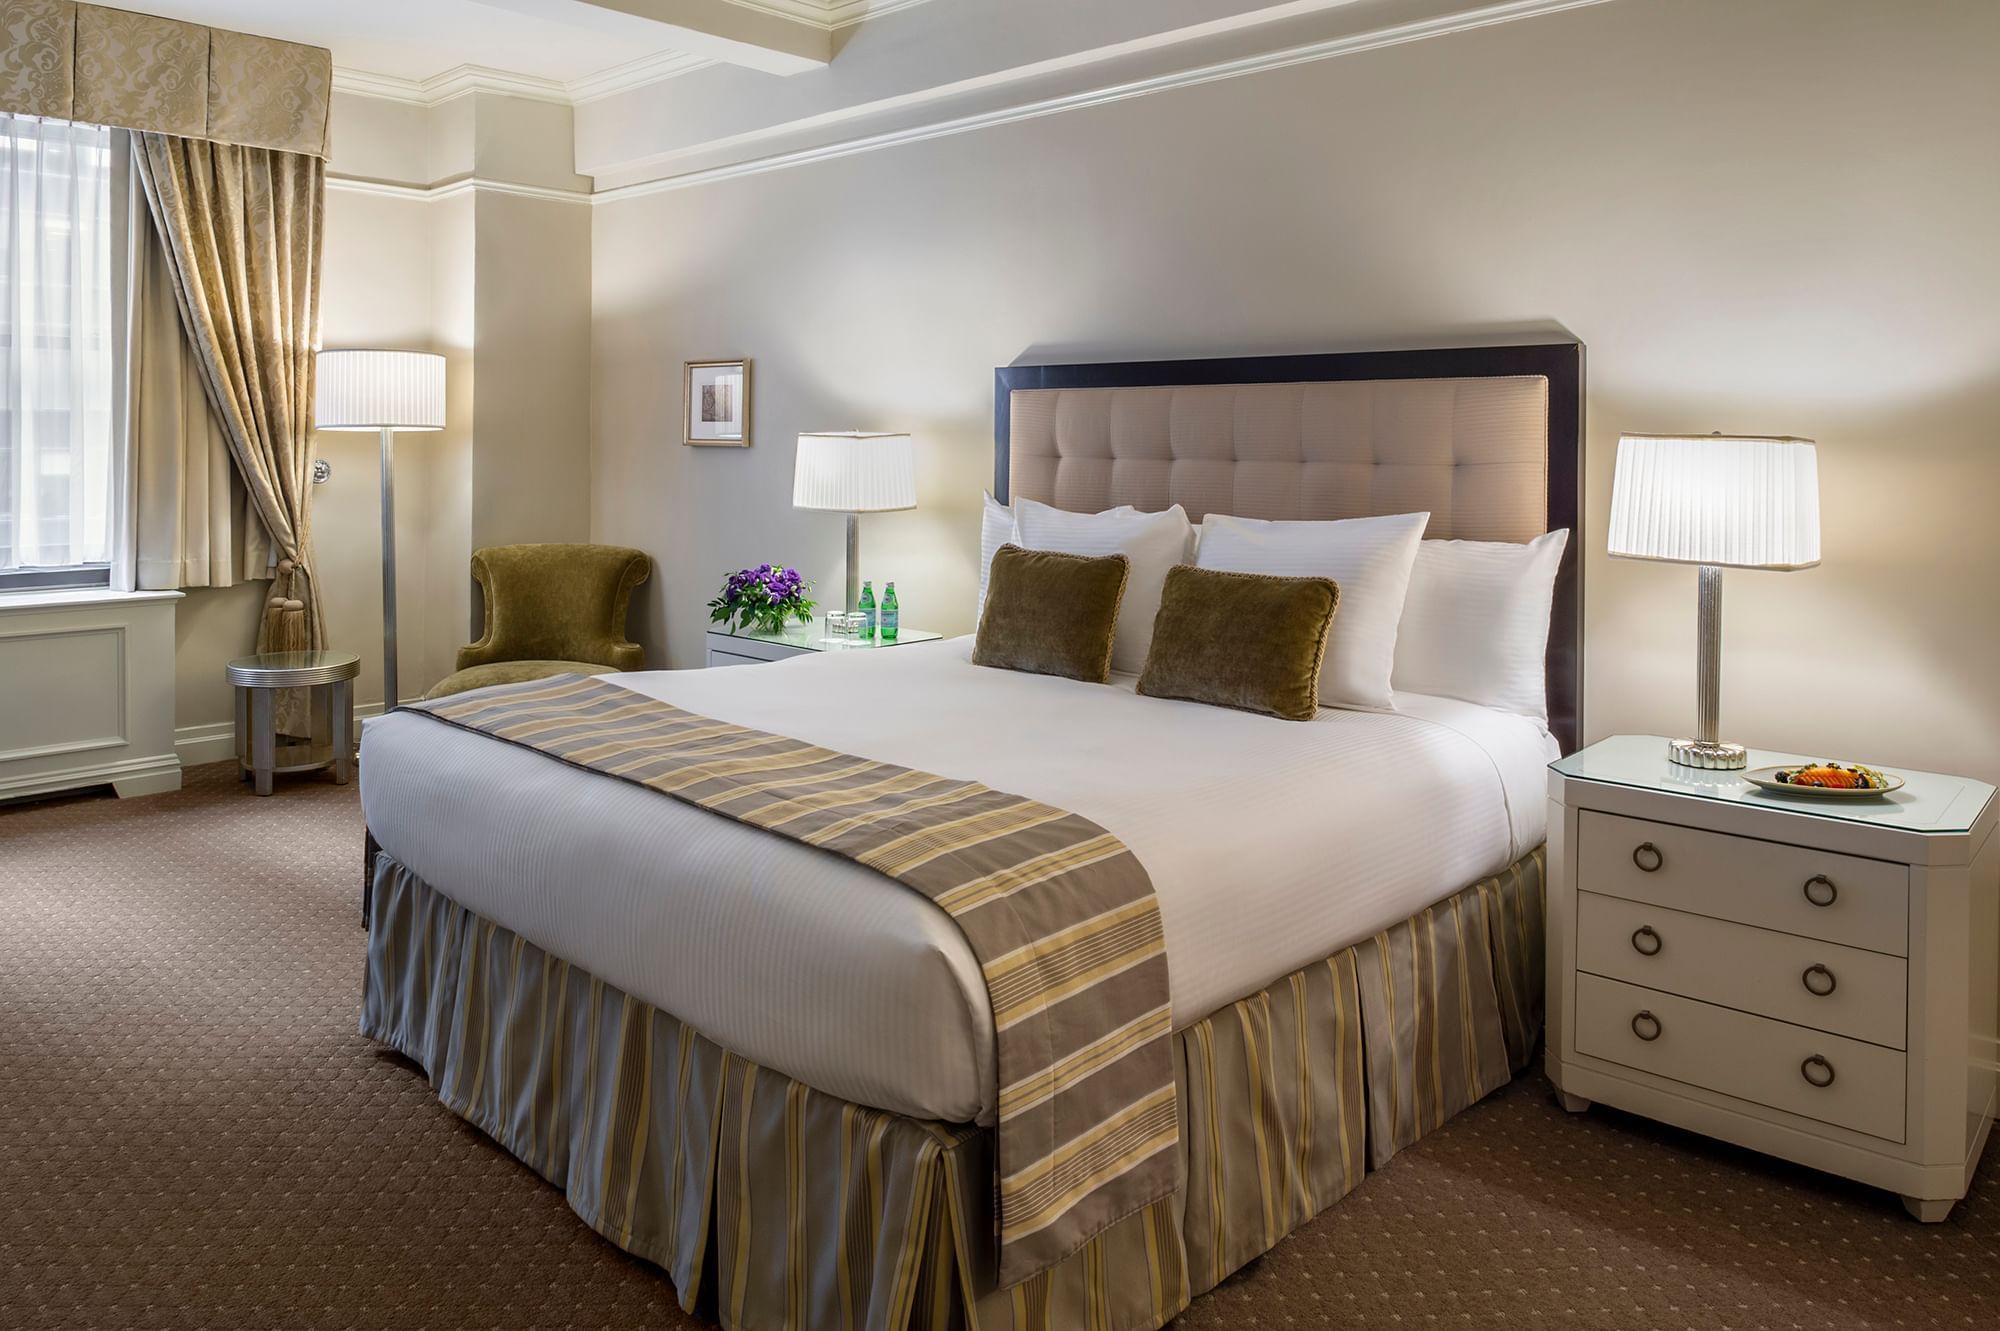
Premier rooms have 1 king size bed(200x180in) or 2 single beds(190x90in)
Premier City View rooms have 1 king size bed(200x180in) or 2 single beds(190x90in)
Accessible Premier City View rooms have 1 king size bed(200x180in) or 2 single beds(190x90in)
Room with Terrace rooms have 1 king size bed(200x180in) or 2 single beds(190x90in)
Junior Suite rooms have 1 king size bed(200x180in) and
Premier Suite rooms have 1 king size bed(200x180in) or 2 single beds(190x90in)
Premier City View Suite rooms have 1 king size bed(200x180in) or 2 single beds(190x90in)
On The Avenue One Bedroom Suite rooms have 1 king size bed(200x180in) or 2 single beds(190x90in)
Accessible On The Avenue Suite rooms have 1 king size bed(200x180in) or 2 single beds(190x90in)
Suite with Terrace rooms have 1 king size bed(200x180in)
54th Suite rooms have 1 king size bed(200x180in)
The Randolph Suite rooms have 1 king size bed(200x180in)
Modern Art Suite rooms have 1 king size bed(200x180in)
Marion Suite rooms have 1 king size bed(200x180in)
Jane Suite rooms have 1 king size bed(200x180in)
Follie Suite rooms have 1 king size bed(200x180in)
Hollywood Suite rooms have 1 king size bed(200x180in)
Suite of the Stars rooms have 1 king size bed(200x180in) and 2 double beds(190x160in)
Bed guards for children are not available.
Pillows:
• hypoallergenic
We have 426 rooms.
(Room types for maximum 554 pax)
Premier: 50 rooms
• Surface: 300 to 350 sq ft
• Max occupancy per room: 2 adults and 0 children
• Composition: 1 bedrooms, 1 bathroom with WC
• Equipment: 1 king size bed or 2 single beds , TV
In room smoking is not allowed
To view photos of the room, please click here
For more information, please click here
Premier City View: 56 rooms
• Surface: 300 to 350 sq ft
• Max occupancy per room: 2 adults and 0 children
• Composition: 1 bedrooms, 1 bathroom with WC
• Equipment: 1 king size bed or 2 single beds , TV
In room smoking is not allowed
To view photos of the room, please click here
For more information, please click here
Accessible Premier City View: 20 rooms
• Surface: 300 to 300 sq ft
• Max occupancy per room: 4 adults and 0 children
• Composition: 1 bedrooms, 1 bathroom with WC
• Equipment: 1 king size bed or 2 single beds , TV
In room smoking is not allowed
To view photos of the room, please click here
For more information, please click here
Room with Terrace: 43 rooms
• Surface: 280 to 280 sq ft
• Max occupancy per room: 2 adults and 0 children
• Composition: 1 bedrooms, 1 bathroom with WC
• Equipment: 1 king size bed or 2 single beds , TV
In room smoking is not allowed
To view photos of the room, please click here
For more information, please click here
Junior Suite: 1 rooms
• Surface: 450 to 450 sq ft
• Max occupancy per room: 2 adults and 0 children
• Composition: 1 bedrooms, 1 living-room, 1 bathroom with WC
• Equipment: 1 king size bed and 1 sofa bed , TV
In room smoking is not allowed
To view photos of the room, please click here
For more information, please click here
Premier Suite: 15 rooms
• Surface: 650 to 650 sq ft
• Max occupancy per room: 4 adults and 0 children
• Composition: 1 bedrooms, 1 living-room, 1 bathroom with WC
• Equipment: 1 king size bed or 2 single beds , TV
In room smoking is not allowed
To view photos of the room, please click here
For more information, please click here
Premier City View Suite: 21 rooms
• Surface: 650 to 650 sq ft
• Max occupancy per room: 4 adults and 0 children
• Composition: 1 bedrooms, 1 living-room, 1 bathroom with WC
• Equipment: 1 king size bed or 2 single beds , TV
In room smoking is not allowed
To view photos of the room, please click here
For more information, please click here
On The Avenue One Bedroom Suite: 1 rooms
• Surface: 675 to 675 sq ft
• Max occupancy per room: 4 adults and 0 children
• Composition: 1 bedrooms, 1 living-room, 1 bathroom with WC
• Equipment: 1 king size bed or 2 single beds , TV
In room smoking is not allowed
To view photos of the room, please click here
For more information, please click here
Accessible On The Avenue Suite: 1 rooms
• Surface: 675 to 675 sq ft
• Max occupancy per room: 4 adults and 0 children
• Composition: 1 bedrooms, 1 living-room, 1 bathroom with WC
• Equipment: 1 king size bed or 2 single beds , TV
In room smoking is not allowed
To view photos of the room, please click here
For more information, please click here
Suite with Terrace: 1 rooms
• Surface: 650 to 650 sq ft
• Max occupancy per room: 4 adults and 0 children
• Composition: 1 bedrooms, 1 living-room, 1 bathroom with WC
• Equipment: 1 king size bed , TV
In room smoking is not allowed
To view photos of the room, please click here
For more information, please click here
54th Suite: 1 rooms
• Surface: 870 to 870 sq ft
• Max occupancy per room: 2 adults and 0 children
• Composition: 1 bedrooms, 1 living-room, 1 bathroom with WC
• Equipment: 1 king size bed , TV
In room smoking is not allowed
To view photos of the room, please click here
For more information, please click here
The Randolph Suite: 1 rooms
• Surface: 977 to 977 sq ft
• Max occupancy per room: 2 adults and 0 children
• Composition: 1 bedrooms, 1 living-room, 1 bathroom with WC
• Equipment: 1 king size bed , TV
In room smoking is not allowed
To view photos of the room, please click here
For more information, please click here
Modern Art Suite: 1 rooms
• Surface: 729 to 729 sq ft
• Max occupancy per room: 2 adults and 0 children
• Composition: 1 bedrooms, 1 living-room, 1 bathroom with WC
• Equipment: 1 king size bed , TV
In room smoking is not allowed
To view photos of the room, please click here
For more information, please click here
Marion Suite: 1 rooms
• Surface: 781 to 781 sq ft
• Max occupancy per room: 2 adults and 0 children
• Composition: 1 bedrooms, 1 living-room, 1 bathroom with WC
• Equipment: 1 king size bed , TV
In room smoking is not allowed
To view photos of the room, please click here
For more information, please click here
Jane Suite: 1 rooms
• Surface: 745 to 745 sq ft
• Max occupancy per room: 2 adults and 0 children
• Composition: 1 bedrooms, 1 living-room, 1 bathroom with WC
• Equipment: 1 king size bed , TV
In room smoking is not allowed
To view photos of the room, please click here
For more information, please click here
Follie Suite: 1 rooms
• Surface: 634 to 634 sq ft
• Max occupancy per room: 2 adults and 0 children
• Composition: 1 bedrooms, 1 living-room, 1 bathroom with WC
• Equipment: 1 king size bed , TV
In room smoking is not allowed
To view photos of the room, please click here
For more information, please click here
Hollywood Suite: 1 rooms
• Surface: 625 to 625 sq ft
• Max occupancy per room: 2 adults and 0 children
• Composition: 1 bedrooms, 1 living-room, 1 bathroom with WC
• Equipment: 1 king size bed , TV
In room smoking is not allowed
To view photos of the room, please click here
For more information, please click here
Suite of the Stars: 1 rooms
• Surface: 1200 to 1200 sq ft
• Max occupancy per room: 4 adults and 0 children
• Composition: 2 bedrooms, 1 living-room, 2 bathroom with WC
• Equipment: 1 king size bed and 2 double beds , TV
In room smoking is not allowed
To view photos of the room, please click here
For more information, please click here
All of our bathrooms are equipped with:
Hair dryer, towels, soap, shower gel, shampoo, hair conditioner and magnifying mirror
Upon request:
• For free:
Bathrobe, bedroom slippers, toothbrush, toothpaste, shower cap and shaving kit
Not available:
Cotton swabs, hairbrush, bidet, beach towels and pool towels
Definitely, Warwick New York has a restaurant:
Restaurant Mural's on 54:
• American, Fine Dining
• Open 7/7.
• Open all year.
• Opening times:
• from 07:00 to 10:30.
• Price range: $$
• Open for hotel residents and visitors.
• Reservation is not mandatory.
• Kids friendly.
• Lunch boxes are not available.
• Max capacity: 50 pax.
• Pets are not accepted in the restaurant.
• Our restaurant offers:
• High chairs
• Dress code:
• Smart Casual
• For Her: Trousers or skirt, dark jeans, collared or dressy top, heels or loafers.
• For Him: Jeans, khakis, trousers, sport or lounge jacket or blazer, brogues or smart shoes.
Restaurant Mural's on 54 menu
Warwick offers different rates with specific cancellation policies.
Before booking, check our cancelation policy by clicking on the name of the rate you are interested in.
After booking, refer to your confirmation email that will contain all details.
Our rooms are not equipped with a kitchen area.
To make a specific room request:
If you have not booked yet: please indicate your request in the "comment" section when booking
If you have already booked: please send an email to: infoboxny@warwickhotels.com with the following information:
• Full name
• Check-in date
• Request
• Reservation or accommodation number
• Phone number
• Email address
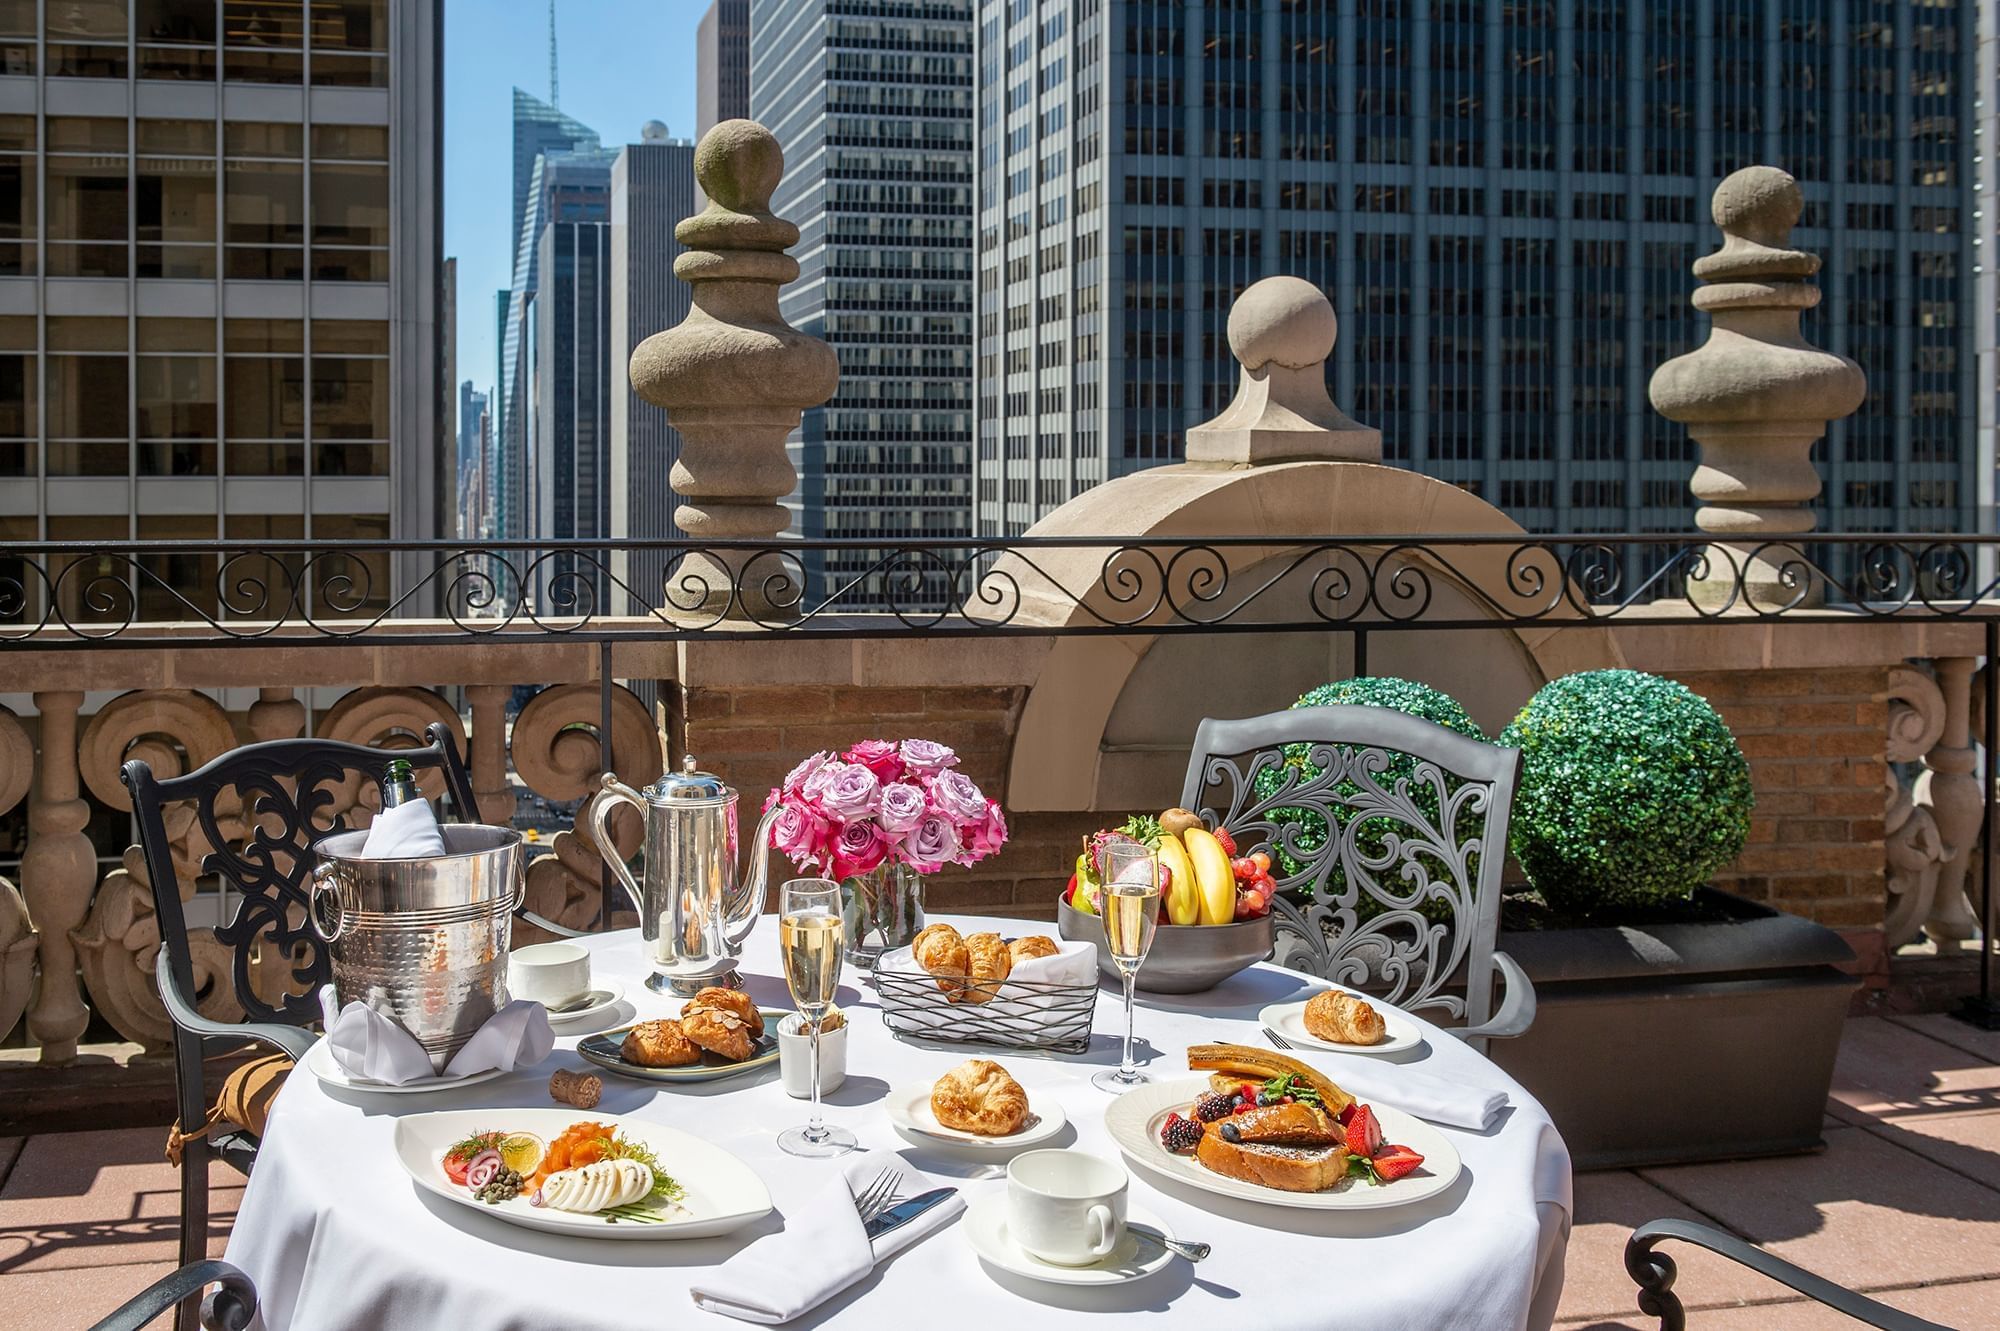
We offer à la carte breakfast daily at our Murals restaurant, which is open to the public.
For more info, click HERE.
We can store luggage for 2 USD per item, before check-in or after check-out.
See our welcome tray options below:
Premier, Premier City View, Accessible Premier City View, Room with Terrace, Junior Suite:
• For Free: Coffee machine, Coffee pods, Mineral water, Milk powder, Sugar
• On request: Kettle
• Not available: Purified water
• Welcome tray refill: daily
Premier Suite, Premier City View Suite, On The Avenue One Bedroom Suite, Accessible On The Avenue Suite, Suite with Terrace, 54th Suite, The Randolph Suite, Modern Art Suite, Marion Suite, Jane Suite, Follie Suite, Hollywood Suite, Suite of the Stars:
• For Free: Coffee machine, Coffee pods, Tea bags, Milk powder, Sugar
• On request: Kettle
• Welcome tray refill: daily
• If you have booked directly with the hotel:
To confirm your reservation, please send an email to: infoboxny@warwickhotels.com with the following information:
Check-in date
Full name
Reservation or accommodation number
Phone number
Email address
• If you have booked through an OTA (Booking, Expedia..):
You can check the status of your reservation by referring to the confirmation email you received from the OTA and checking the OTA's app.
We accept packages for guests before arrival and during their stay. A fee is applied based on size and weight, starting at USD 5.