
Quicktext hotel chatbot Essex/Sussex | Warwick New York
Warwick Hotels And Resorts
Skip to content
Calander with two months
Select Your Dates
Calander with one month
Arrow Icon
Rooms & Guests Arrow Icon
Promocode
Arrow Icon
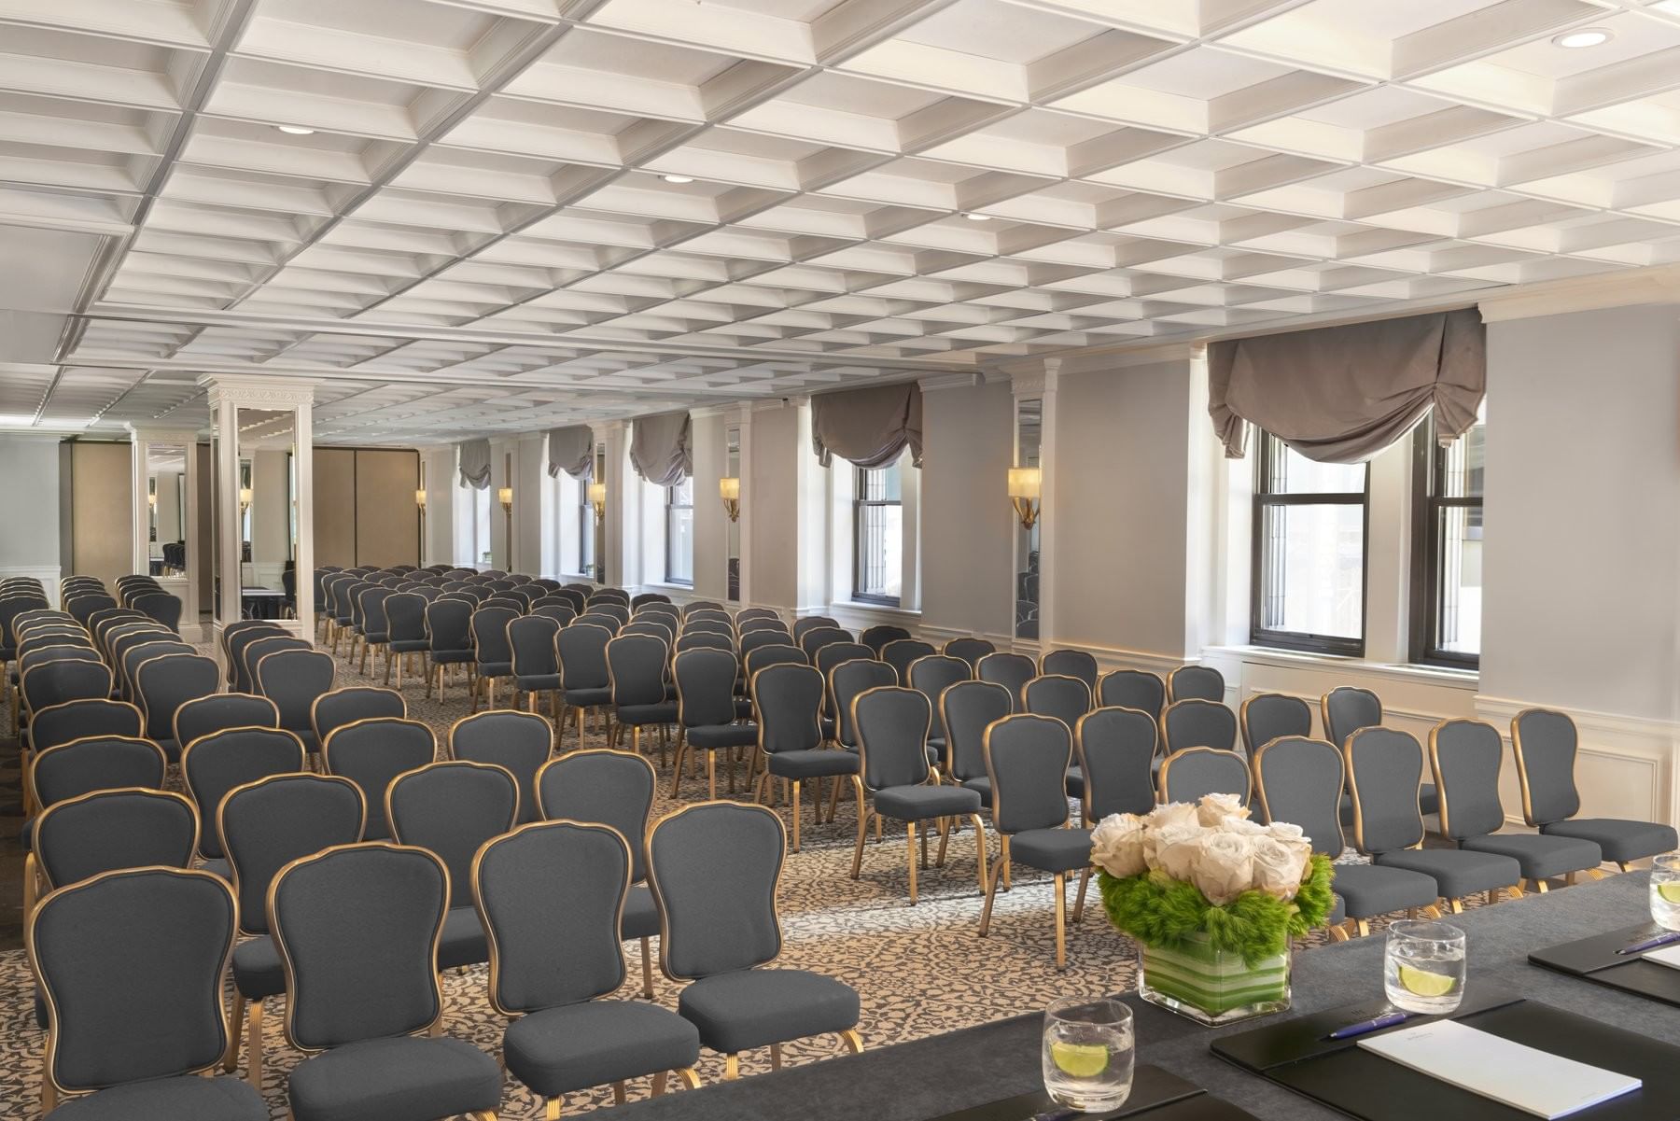
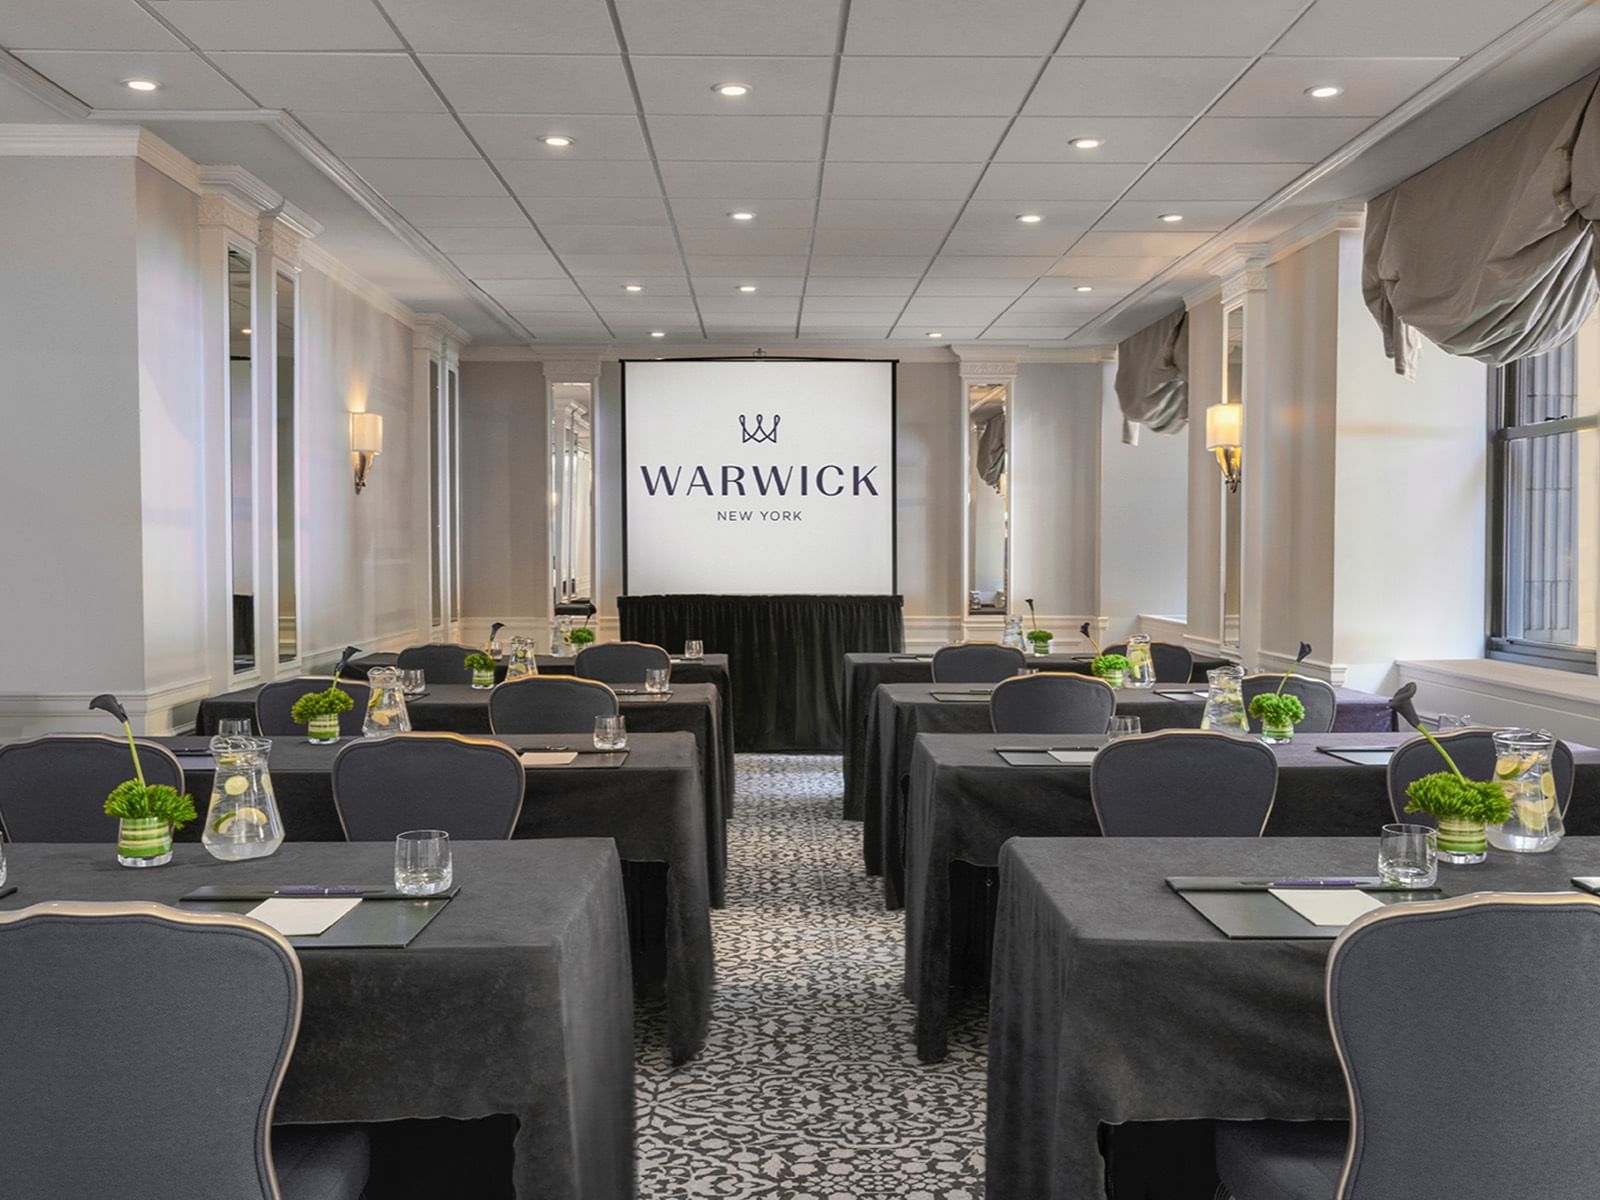
Classroom set-up facing a large screen with water glasses on the tables in the Essex/Sussex meeting room at Warwick New York Plus Icon

Essex/Sussex

Total Area Icon
112.00 m2 - 1213.00 ft2
|
Max Capacity Icon
100 Max Capacity

With the same features of Essex and Sussex individually, Sussex and Essex combine for twice the space in this setup. Ideally located separate from the Lobby and guest room floors of the hotel, on the 2nd floor, with easy elevator and stairs accessibility from the hotel's Lobby. This space offers natural light, blackout shades, and a drop-down projector screen.
Capacity Chart
Sq M / Ft
112.00/1213.00
Dimensions
20’ 0” x 65’ 11”
Ceiling
9'0"
Cocktail
70
Banquet
90
Theatre
100
U-Shape
35
Classroom
50
Boardroom
35
Event Room’s Amenities