


Quicktext hotel chatbot Surrey | Warwick New York
Warwick Hotels And Resorts
Skip to content
Calander with two months
Select Your Dates
Calander with one month
Arrow Icon
Rooms & Guests Arrow Icon
Promocode
Arrow Icon
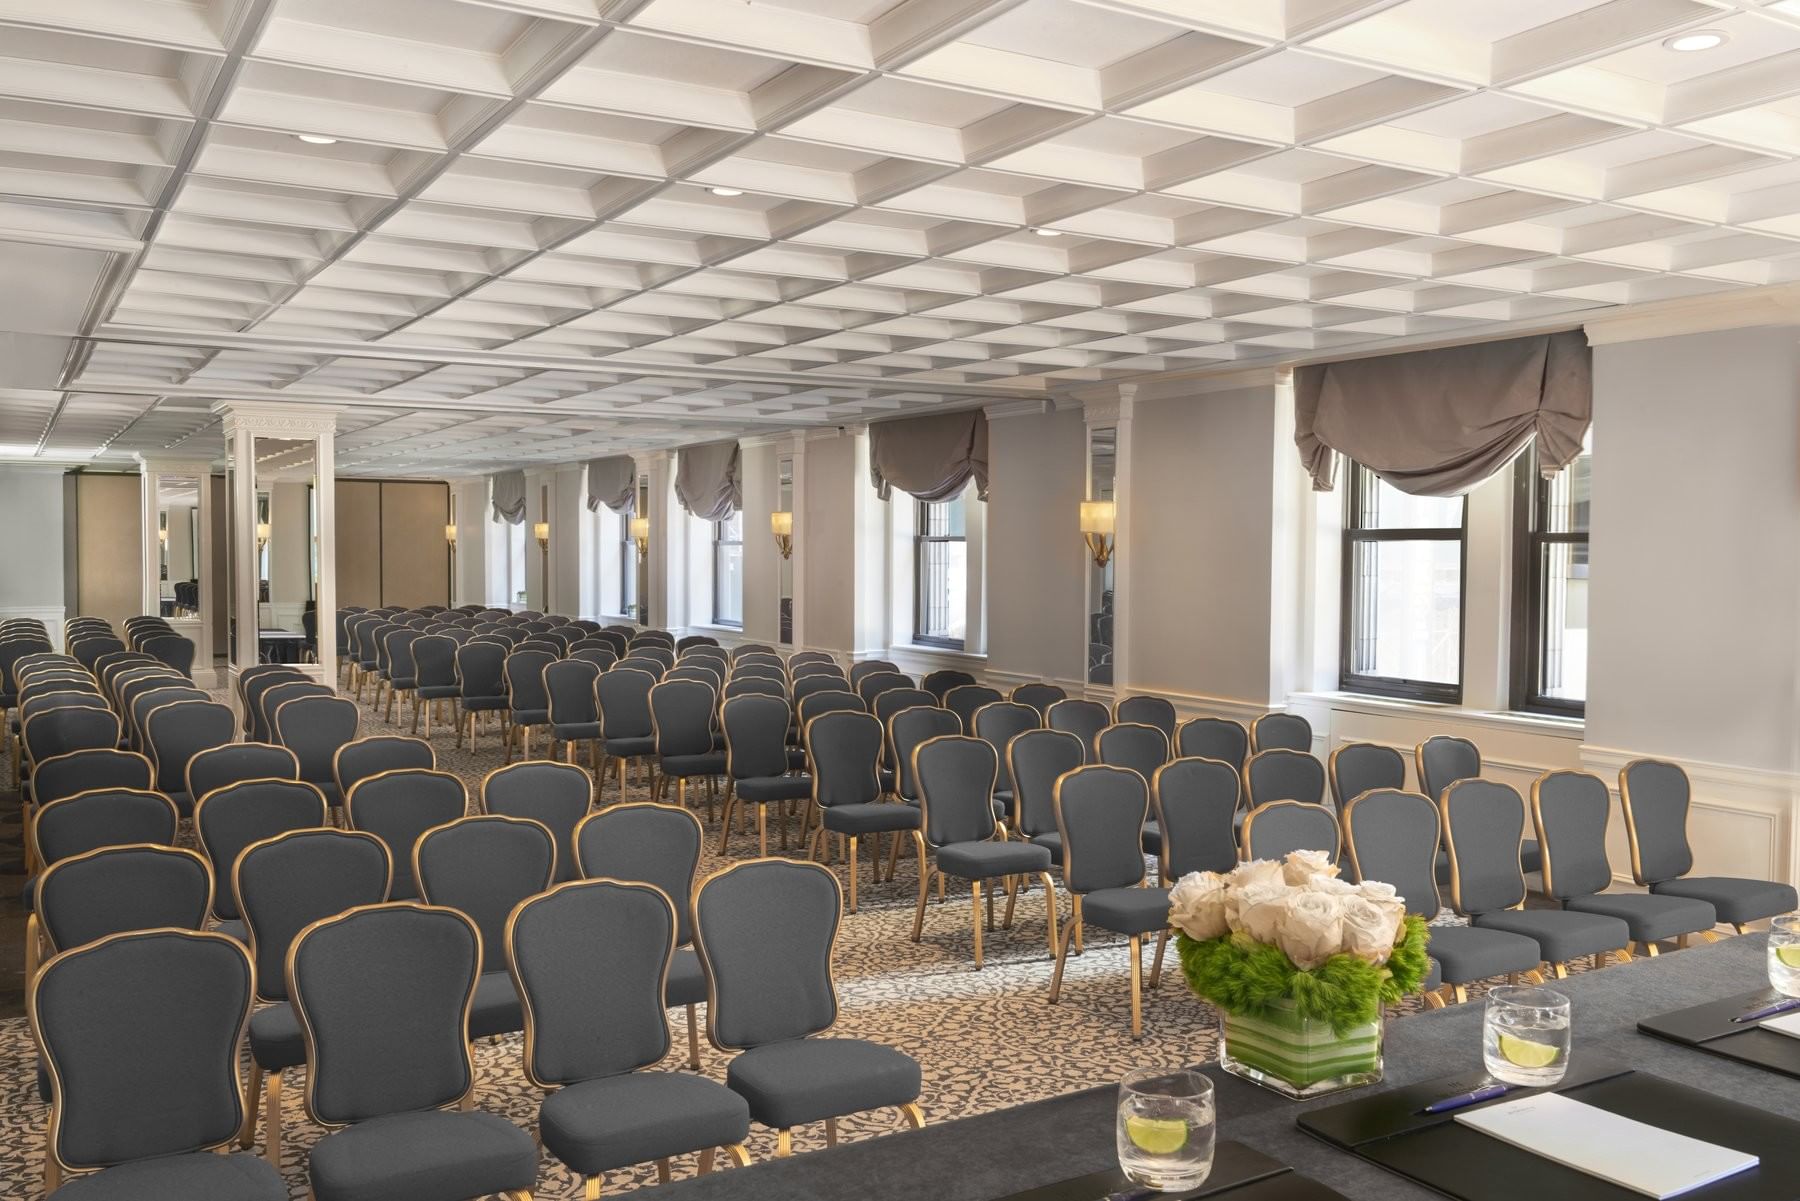
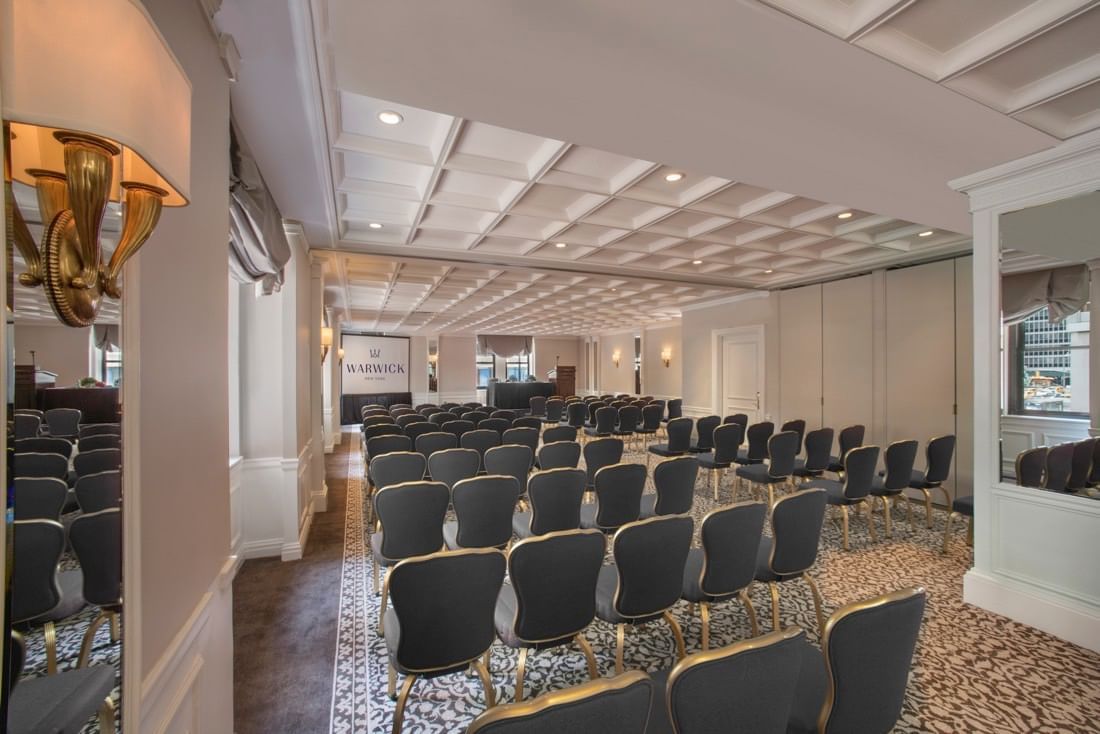
Rows of gray chairs facing a projection screen under a coffered ceiling in the Surrey meeting room at Warwick New York Plus Icon

Surrey

Total Area Icon
91.00 m2 - 980.00 ft2
|
Max Capacity Icon
100 Max Capacity

Surrey, along with Kent and Oxford, are versatile rooms which can be combined for a wide range of set-ups. The traditional décor has been updated with a calming gold and cream palette. All have windows, adjustable lighting, individual heating and cooling and AV built in AV features.
Capacity Chart
Sq M / Ft
91.00/980.00
Dimensions
44’ 1” x 23’ 4”
Ceiling
9'0"
Cocktail
100
Banquet
70
Theatre
65
U-Shape
27
Boardroom
24
Event Room’s Amenities