
Quicktext hotel chatbot Sussex | Warwick New York
Warwick Hotels And Resorts
Skip to content
Calander with two months
Select Your Dates
Calander with one month
Arrow Icon
Rooms & Guests Arrow Icon
Promocode
Arrow Icon
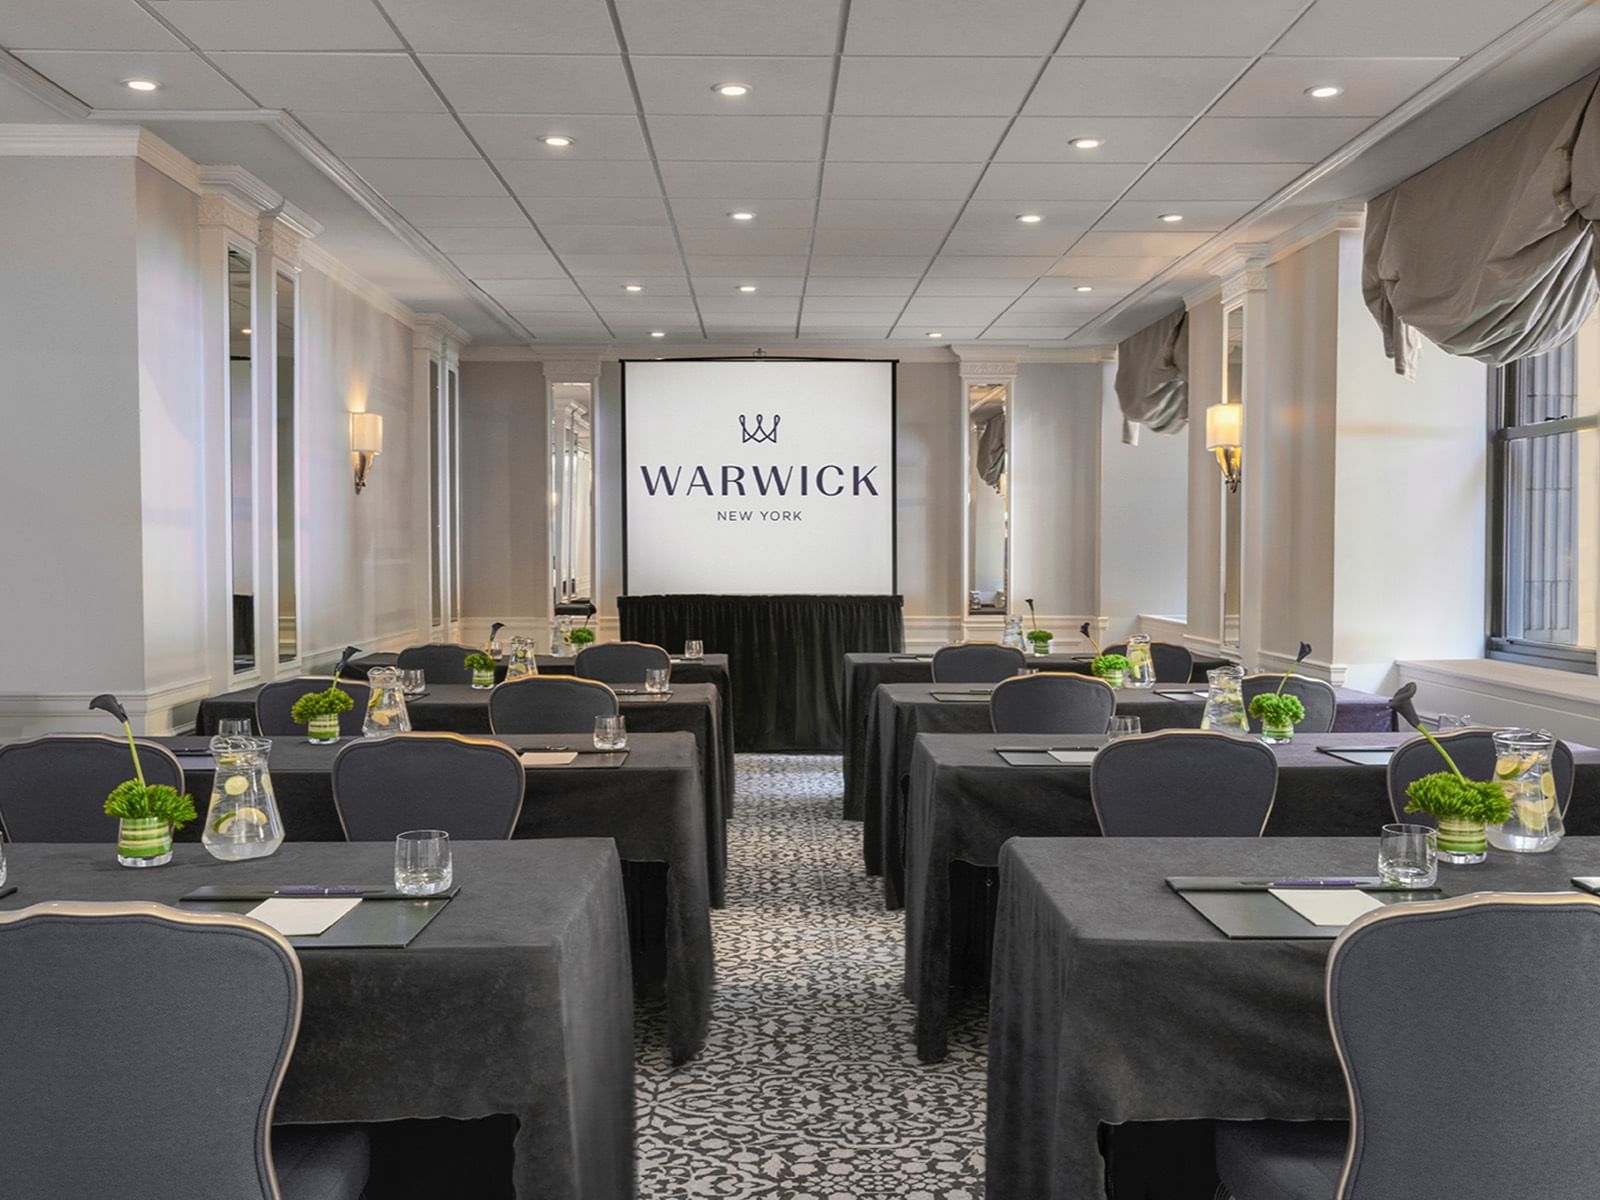
Sussex Meeting Room with black-covered tables, gray chairs, and water pitchers facing a screen at Warwick New York Plus Icon

Sussex

Total Area Icon
52.00 m2 - 560.00 ft2
|
Max Capacity Icon
48 Max Capacity

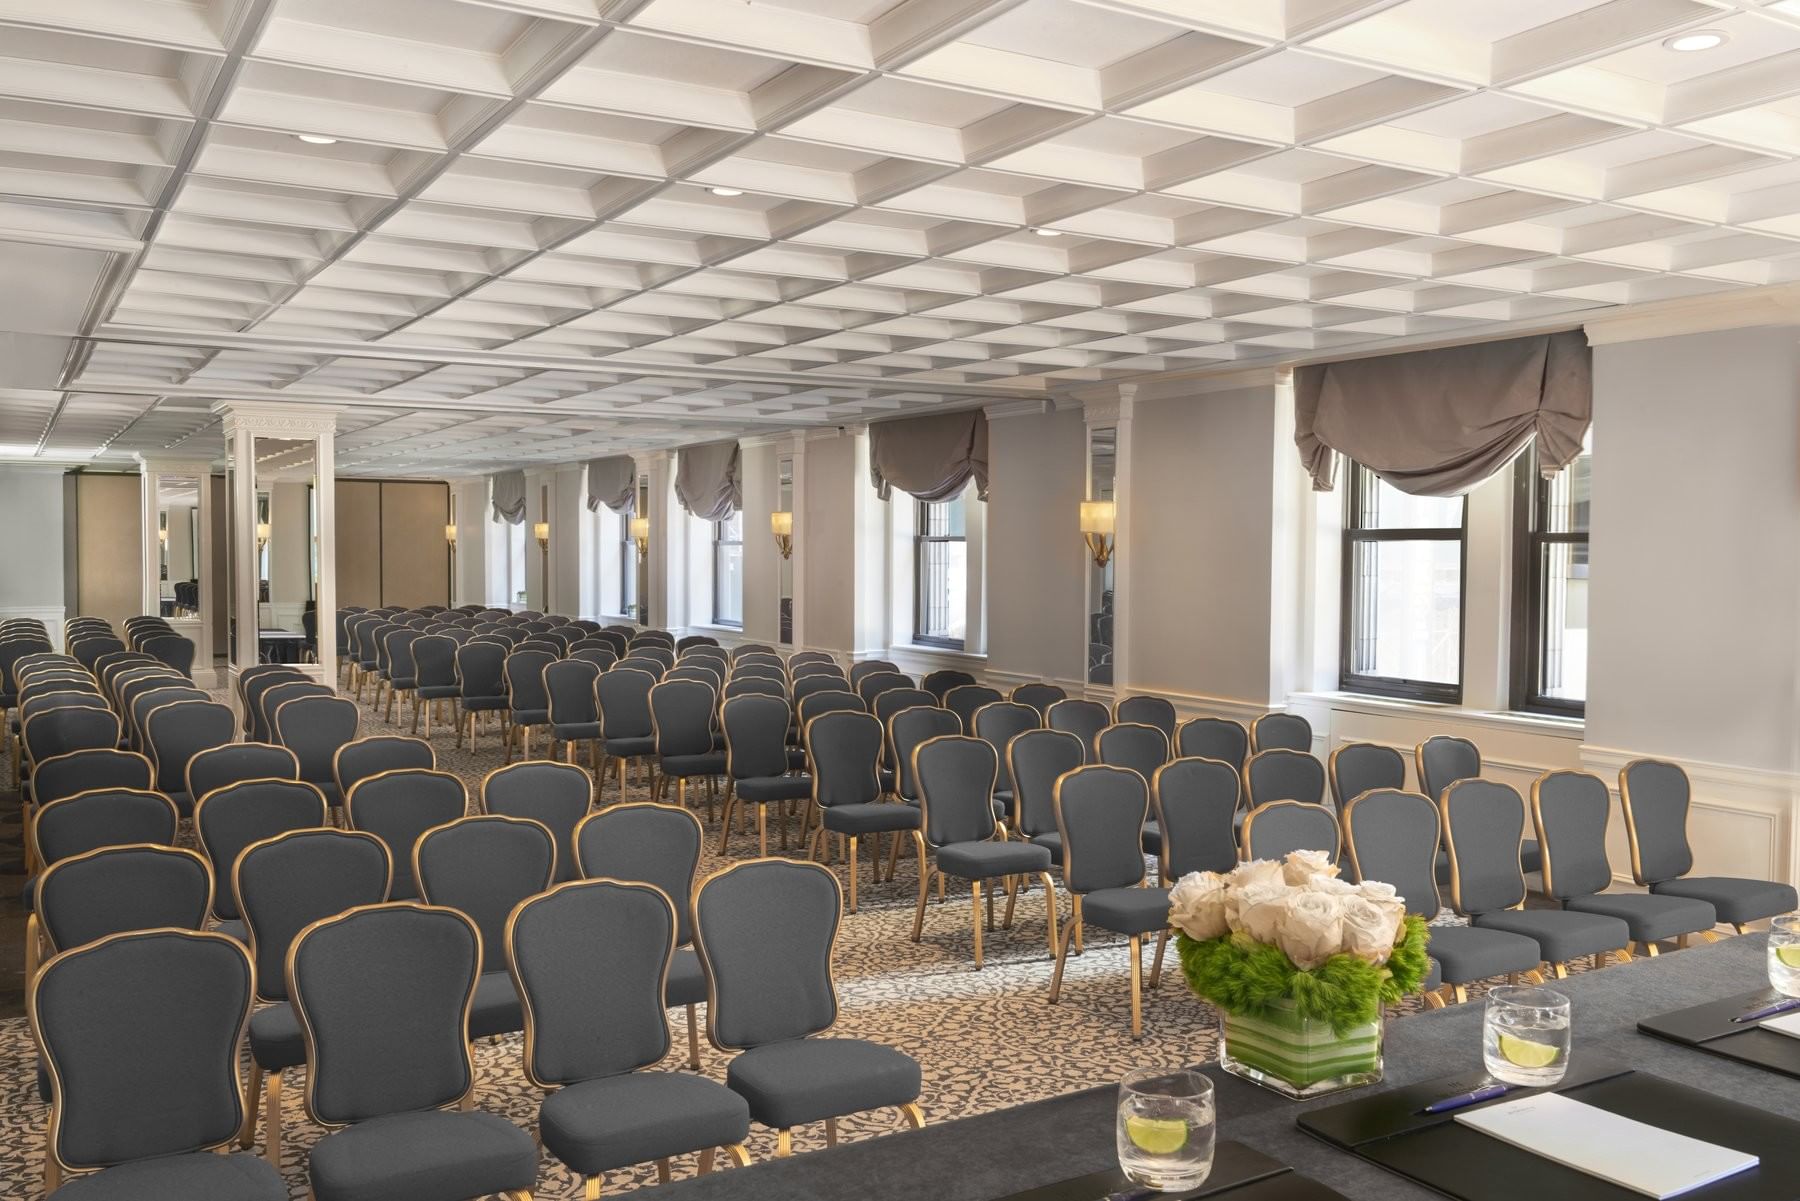
Ideally located separate from the Lobby and guest room floors of the hotel, on the 2nd floor, with easy elevator and stairs accessibility from the hotel's Lobby. This space offers natural light, blackout shades, and a drop-down projector screen. The Sussex room can be combined with the Essex room for a larger space option.
Capacity Chart
Sq M / Ft
52.00/560.00
Dimensions
26’ 1” x 21’ 9”
Ceiling
9'0"
Cocktail
35
Banquet
48
Theatre
32
U-Shape
18
Classroom
25
Boardroom
15
Event Room’s Amenities